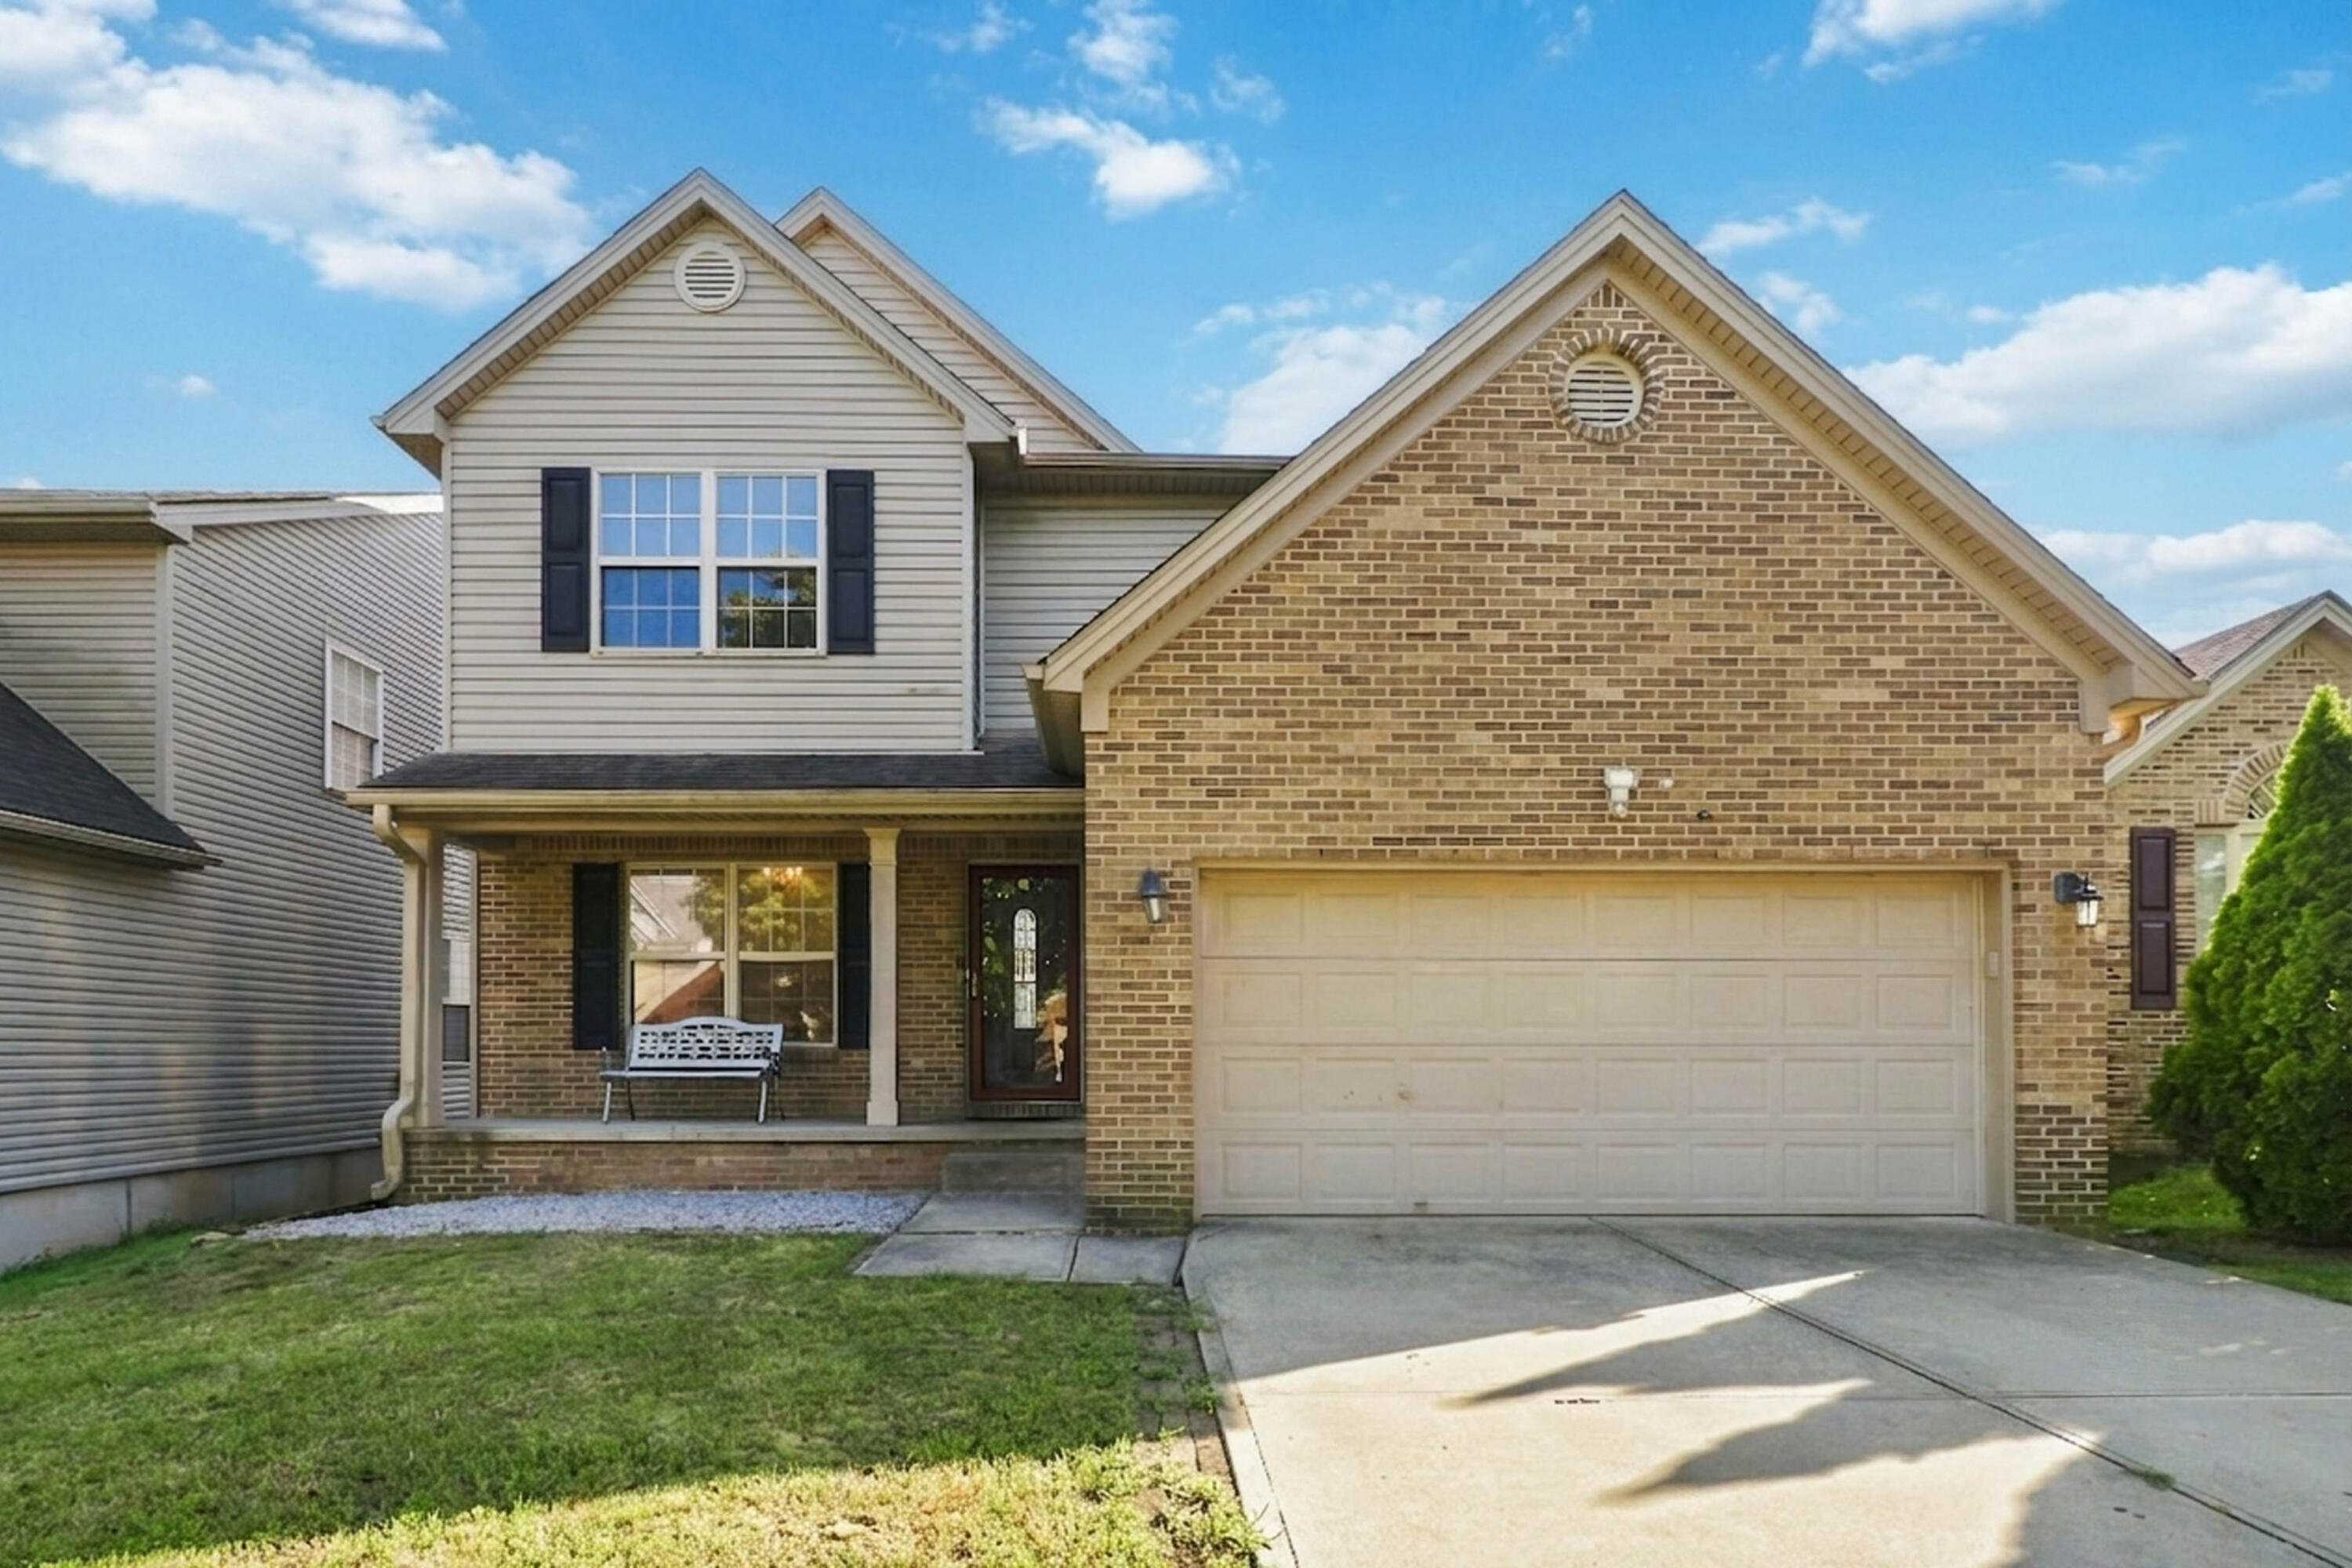
919 Winding Oak Trail,Lexington, KY 40511
Lexington, KY 40511

Description
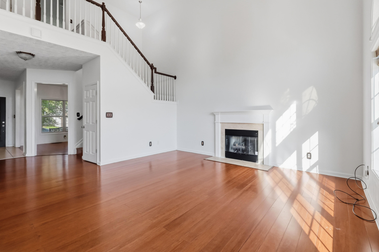
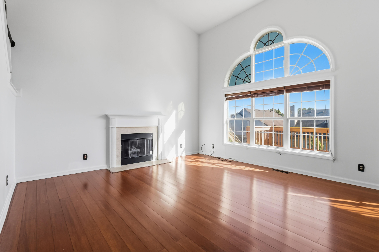
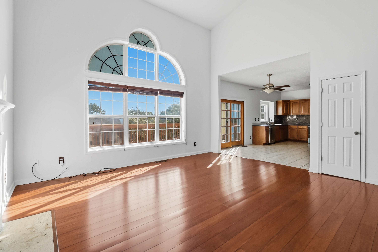
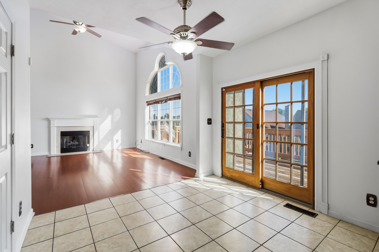
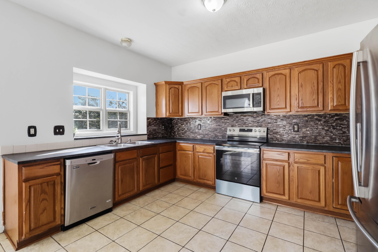
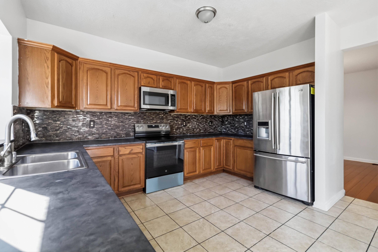
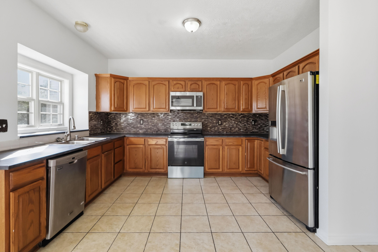
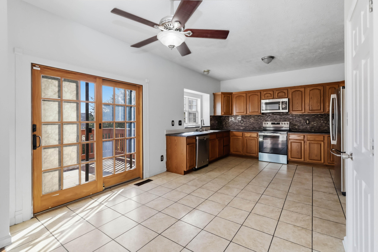
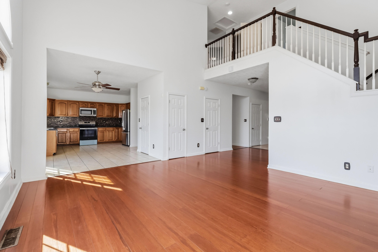
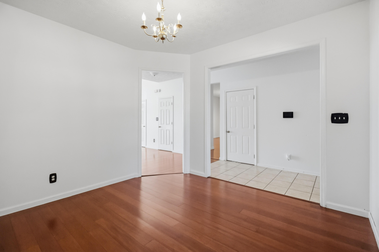
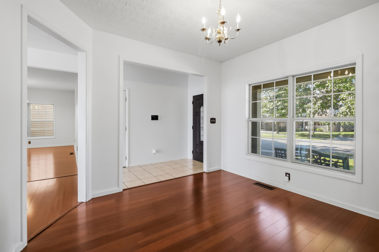
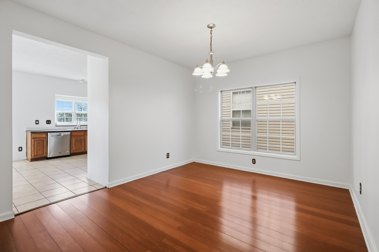
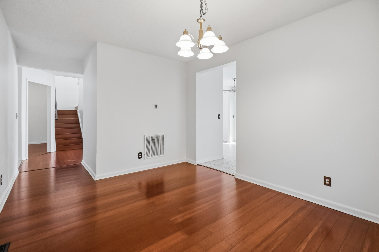
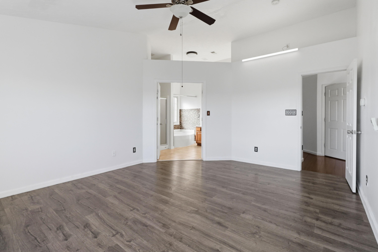
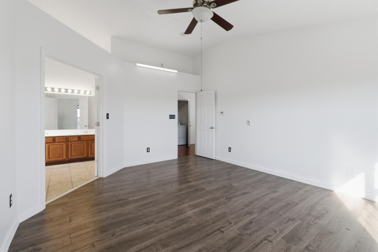
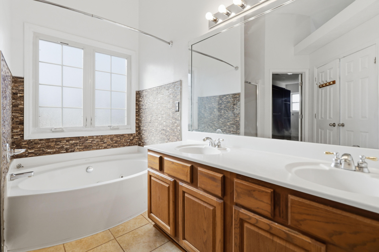
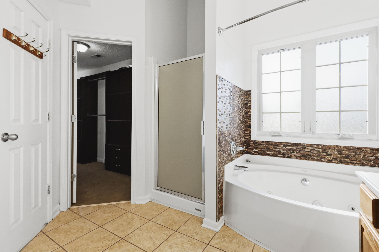
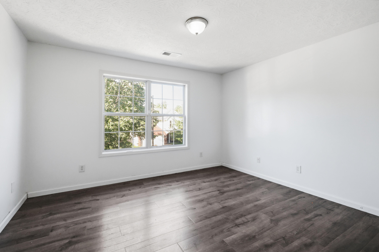
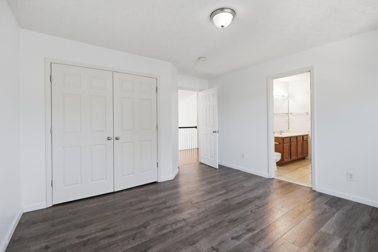
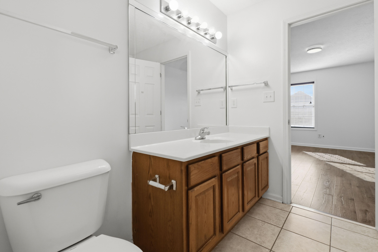
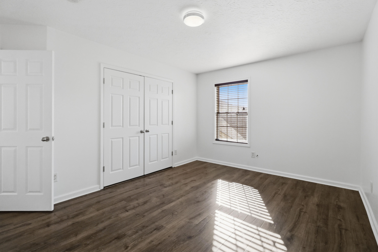
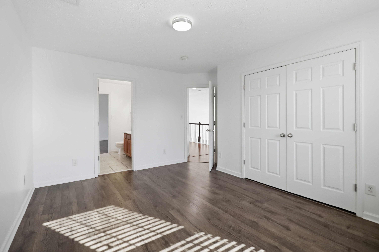
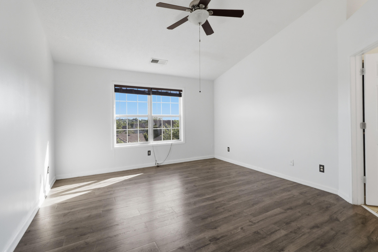
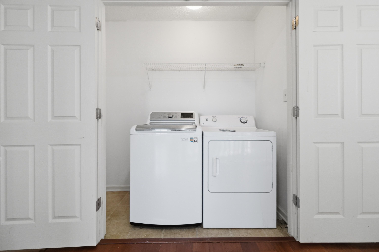
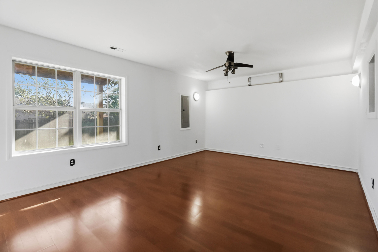
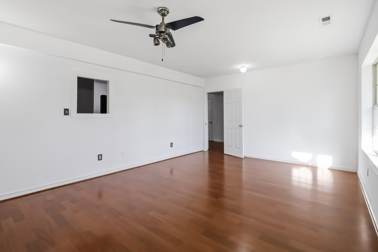
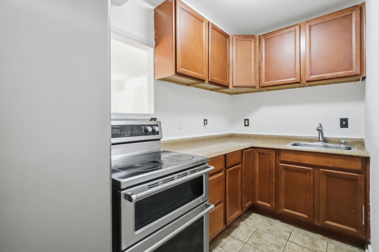
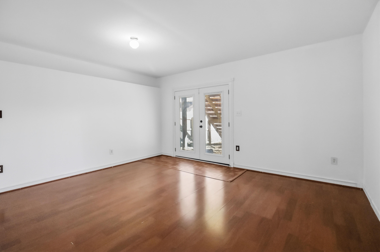
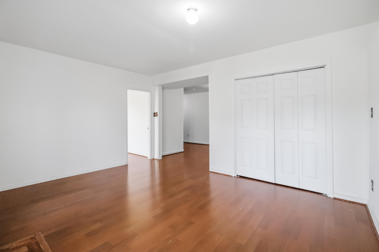
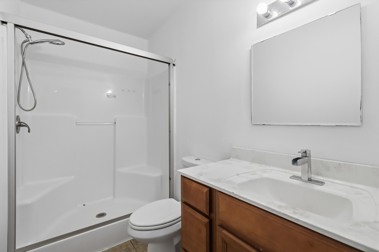
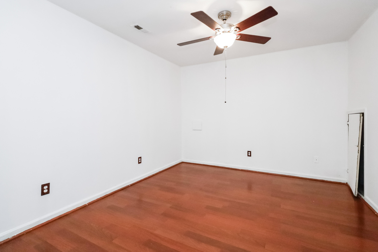
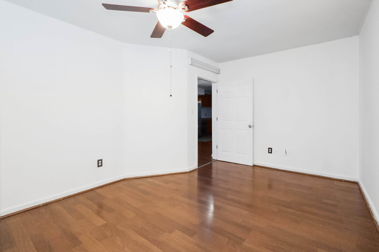
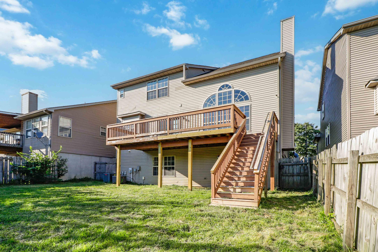
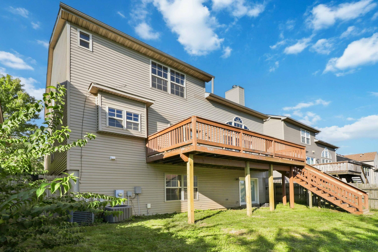
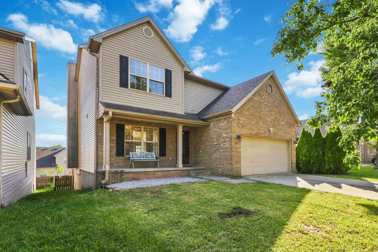
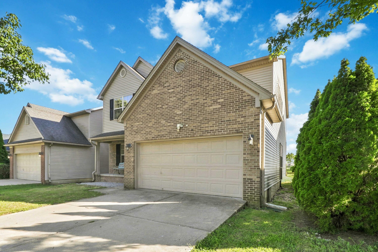
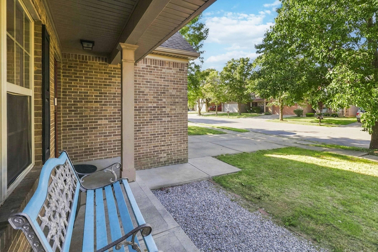
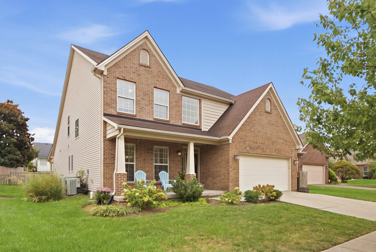
Approximately 3,300 square feet of finished living space, 5 bedrooms, 3.5 baths, a finished walk-out basement, and a 2-car garage, this home provides plenty of room. Open Floor plan with lots of natural Light. The open kitchen offers room for a table or island, Lots of cabinets and a pantry. There is also a formal dining room and a bonus room on the main level. Upstairs, you'll find three generously sized bedrooms, including a huge primary suite with a private bath, garden tub, and large walk-in closet. The additional bedrooms also offer excellent space and storage. The finished walk-out basement features a full bathroom, kitchenette, and spacious family room-an ideal setup for guests, extended family, a mother-in-law suite, or a private recreation area. $120 Year HOA is mandatory but pool membership is optional. The HVAC upstairs is not working. We have an $8400 quote to replace it with a Trane unit. This cost may be added to the offer price. Sold As-Is. Inspections are welcome.
Details
| MLS # | 26028934 |
|---|---|
| Listing Type | For Sale |
| Style | House |
| HOA Dues | $120 |
| Sub-Type | Resale |
| Status | Active |
| Year | 2005 |
| Days On Site | 21 |
| Listing Provided By | Four Seasons Realty | Roger Browning |
Features
| Bed(s) | 5 |
|---|---|
| Bath(s) | 4 Total |
| SQ Feet | 3,300 |
| Garage | 2 |
| Basement | Y |
| Story(s) | 2 |
| Acreage | 0.12 |
| Property View | Neighborhood |
Interior
| Rooms Total | 14 |
|---|---|
| Cooling | Electric, Heat Pump |
| Heating | Heat Pump |
| Heating Yes / No | Yes |
| Cooling Yes / No | Yes |
| Interior Features | Ceiling Fan(s), Eat-in Kitchen, Entrance Foyer, Walk-In Closet(s) |
| Window Features | Blinds |
| Appliances | Dishwasher, Microwave, Range, Refrigerator |
Exterior
| Roof | Dimensional Style |
|---|---|
| Construction Materials | Vinyl Siding, Brick Veneer |
| Foundation Details | Concrete Perimeter |
| Fencing | Privacy, Wood |
Parking
| Garage Yes / No | Yes |
|---|---|
| Attached Garage Yes / No | No |
| Parking Features | Attached Garage, Driveway |
Utilities
| Sewer | Public Sewer |
|---|
Location
| Community Features | Park, Pool |
|---|
Area Information
| State | KY |
|---|---|
| County | Fayette |
| City | Lexington |
| Zip Code | 40511 |
| Area | 001 Fayette County NW |
| Subarea | Fayette County NW |
| Community Name | Masterson Station |
| School District | Fayette County |
| Elementary School | Sandersville |
| High School | Bryan Station |
| Listing VS Median (in Masterson Station) | |
Price: $380,000 low | high Med: $360,070 sqft: 3,300 low | high Med: 2,043 $ / sqft: $115 low | high Med: $176 On site: 21 low | high Med: 12 | |
Market Activity 40511
Request a showing
Request a showing
Contact
Learn More About This Property

| State | KY |
|---|---|
| County | Fayette |
| City | Lexington |
| Zip Code | 40511 |
| Area | 001 Fayette County NW |
| Subarea | Fayette County NW |
| Community Name | Masterson Station |
| School District | Fayette County |
| Elementary School | Sandersville |
| High School | Bryan Station |
| Listing VS Median (in Masterson Station) | |
Price: $380,000 low | high Med: $360,070 sqft: 3,300 low | high Med: 2,043 $ / sqft: $115 low | high Med: $176 On site: 21 low | high Med: 12 | |
 |  |  |
© 2026 Coldwell Banker McMahan. All Rights Reserved. Coldwell Banker® and the Coldwell Banker Logo are registered service marks owned by Coldwell Banker Real Estate LLC. Coldwell Banker McMahan fully supports the principles of the Fair Housing Act and Equal Opportunity Act. Each franchise is independently owned and operated. Any services or products provided by independently owned and operated franchises are not provided by, affiliated with or related to Coldwell Banker Real Estate LLC nor any of its affiliated companies.
