 New Listing

Description
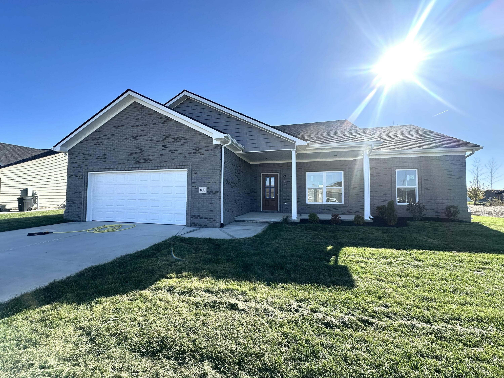
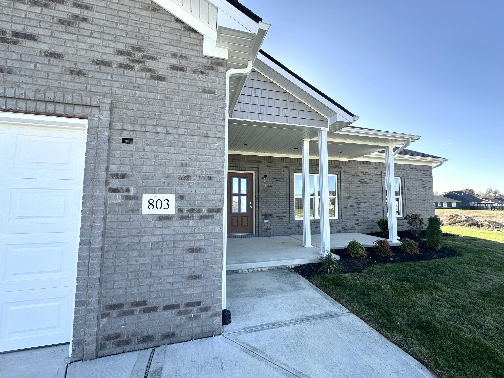
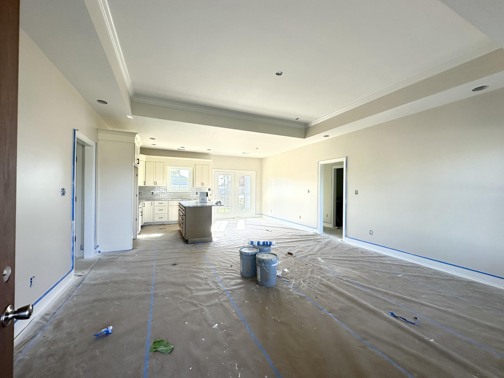
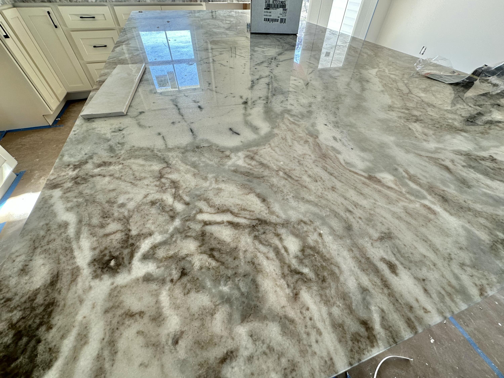
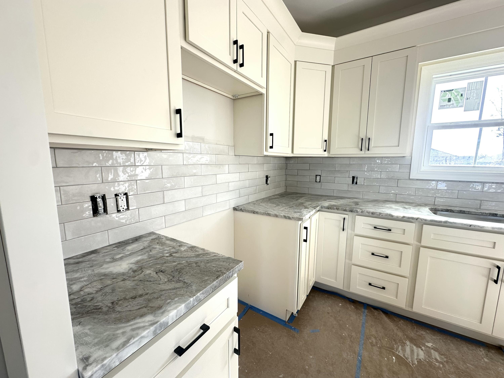
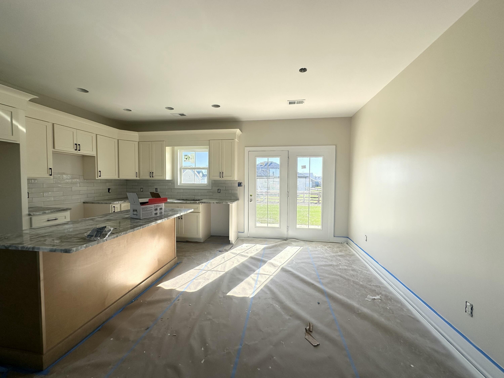
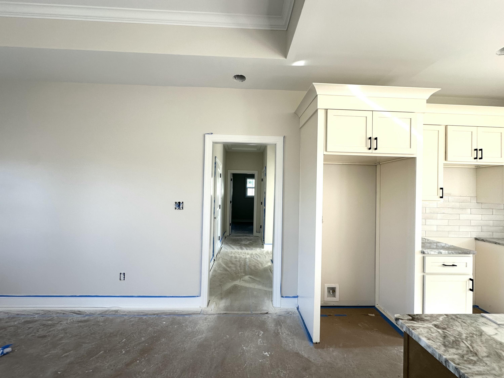
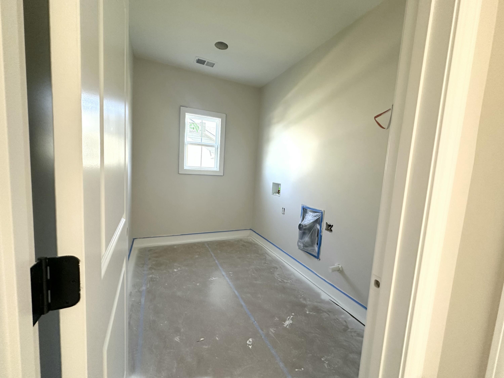
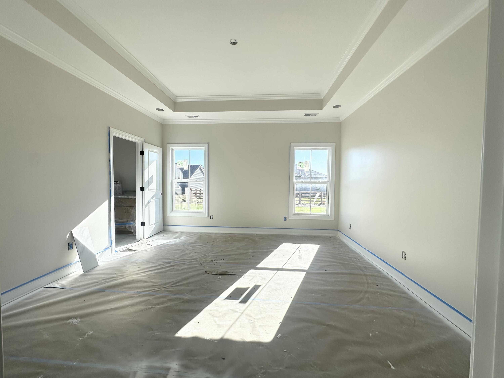
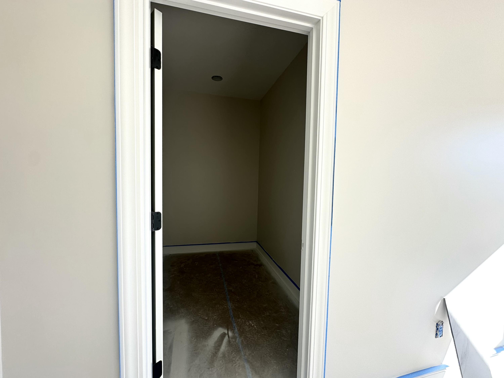
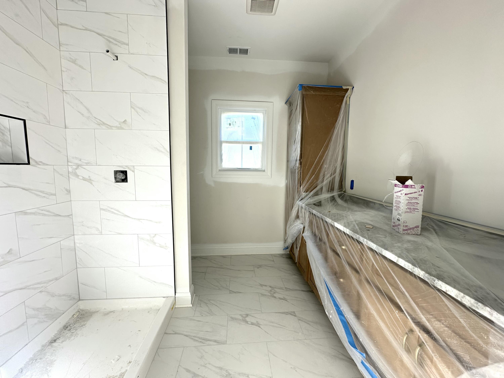
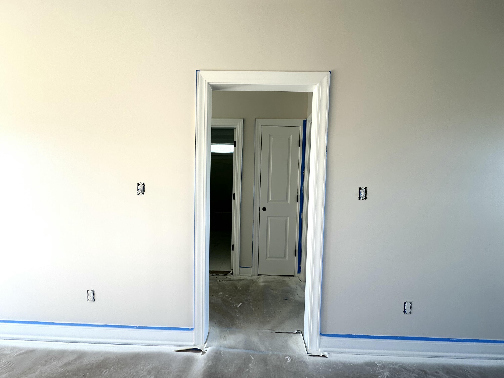
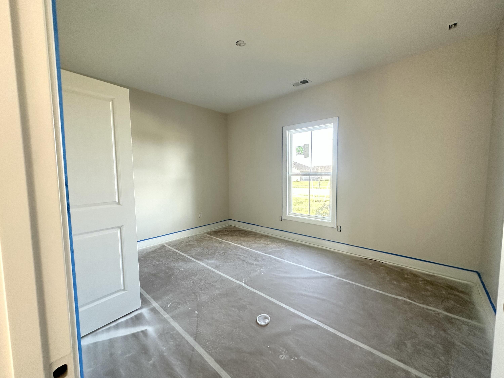
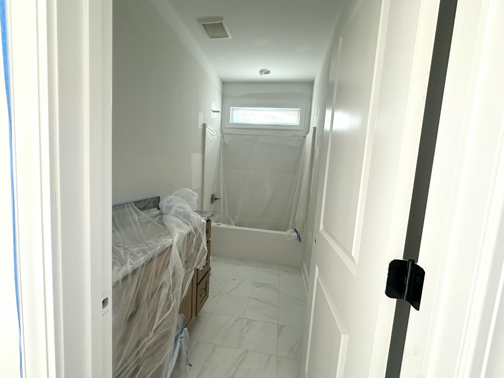
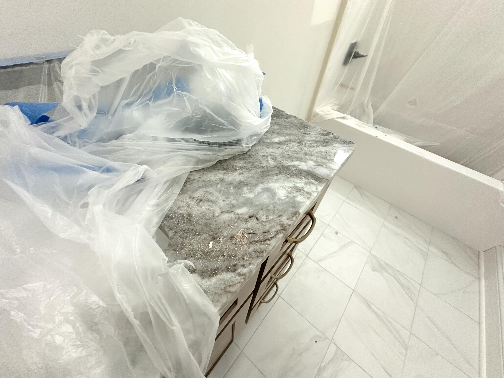
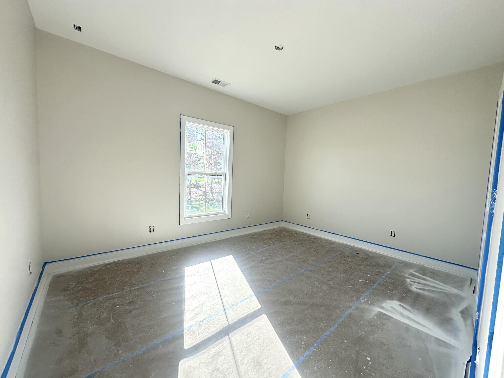
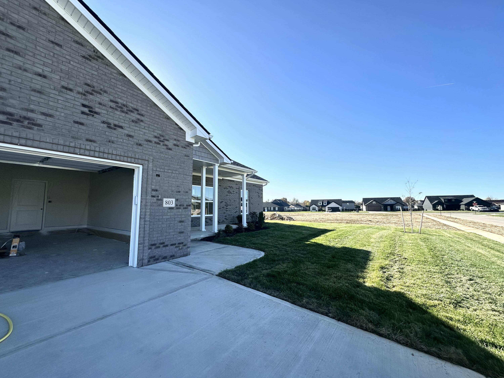
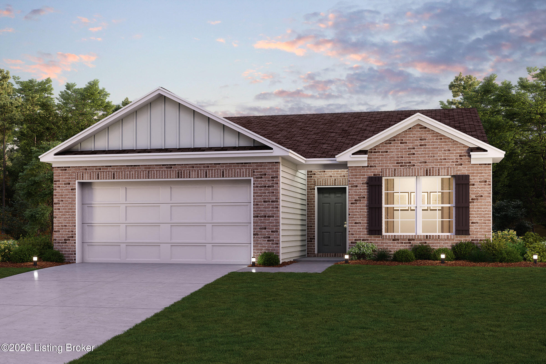
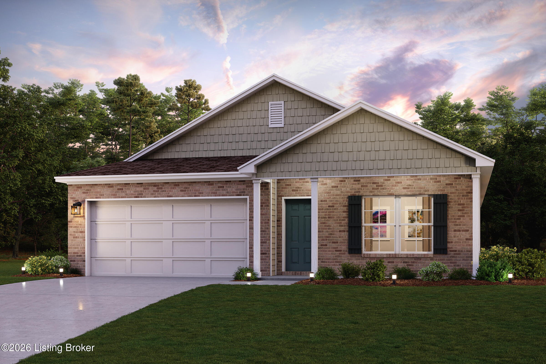
Beautifully crafted with modern finishes and an inviting exterior, this brand-new 3-bedroom, 2-bath home is ideally situated just steps from the future neighborhood park, which will feature a picturesque pond and charming gazebo. Inside, 9' ceilings and an open-concept, split-bedroom floor plan create a spacious and welcoming atmosphere. The beautifully appointed kitchen boasts custom cabinetry, granite countertops, stainless steel appliances and a generous island accented by pendant lighting. Luxury vinyl plank flooring flows throughout the main living areas, while upgraded tile enhances the primary ensuite and laundry room. The spacious primary suite offers a 10' tray ceiling and a comfortable retreat at the end of the day. An impressive 25' x 25' garage with 629 square feet provides plenty of room for larger vehicles, additional storage or a workspace. Whether you're enjoying your morning coffee on the front porch or entertaining guests on the covered back patio, this home offers wonderful outdoor living spaces to complement its thoughtfully designed interior. With quality finishes, attractive curb appeal and a desirable neighborhood setting, this new construction home is a must-see!
Details
| MLS # | 26031470 |
|---|---|
| Listing Type | For Sale |
| Style | House |
| HOA Dues | $200 |
| Sub-Type | Resale |
| Status | Active |
| Year | 2026 |
| Days On Site | 3 |
| Listing Provided By | Keller Williams Legacy Group | Tammy Hill |
Features
| Bed(s) | 3 |
|---|---|
| Bath(s) | 2 Total |
| SQ Feet | 1,645 |
| Garage | 2 |
| Story(s) | 1 |
| Acreage | 0.21 |
| Property View | Neighborhood |
Interior
| Rooms Total | 9 |
|---|---|
| Cooling | Electric |
| Heating | Electric, Heat Pump |
| Heating Yes / No | Yes |
| Cooling Yes / No | Yes |
| Interior Features | Breakfast Bar, Ceiling Fan(s), Eat-in Kitchen, Primary Downstairs, Walk-In Closet(s) |
| Window Features | Insulated Windows, Screens |
| Appliances | Dishwasher, Disposal, Microwave, Range, Refrigerator, Self Cleaning Oven |
Exterior
| Roof | Dimensional Style, Shingle |
|---|---|
| Construction Materials | Vinyl Siding, Brick Veneer |
| Foundation Details | Slab |
| Lot Features | Landscaped |
Parking
| Garage Yes / No | Yes |
|---|---|
| Attached Garage Yes / No | No |
| Parking Features | Attached Garage, Driveway, Garage Door Opener, Garage Faces Front |
Utilities
| Utilities | Electricity Connected, Natural Gas Available, Sewer Connected, Water Connected |
|---|---|
| Sewer | Public Sewer |
Location
| Community Features | Park |
|---|
Area Information
| State | KY |
|---|---|
| County | Madison |
| City | Richmond |
| Zip Code | 40475 |
| Area | 008 Madison County |
| Subarea | Madison County |
| Community Name | Firebrook |
| School District | Madison County |
| Elementary School | Waco |
| High School | Madison Central |
| Listing VS Median (in Firebrook) | |
Price: $349,900 low | high Med: $340,400 sqft: 1,645 low | high Med: 1,648 $ / sqft: $213 low | high Med: $207 On site: 3 low | high Med: 170 | |
Market Activity 40475
Request a showing
Request a showing
Contact
Learn More About This Property

| State | KY |
|---|---|
| County | Madison |
| City | Richmond |
| Zip Code | 40475 |
| Area | 008 Madison County |
| Subarea | Madison County |
| Community Name | Firebrook |
| School District | Madison County |
| Elementary School | Waco |
| High School | Madison Central |
| Listing VS Median (in Firebrook) | |
Price: $349,900 low | high Med: $340,400 sqft: 1,645 low | high Med: 1,648 $ / sqft: $213 low | high Med: $207 On site: 3 low | high Med: 170 | |


 |  |  |
© 2026 Coldwell Banker McMahan. All Rights Reserved. Coldwell Banker® and the Coldwell Banker Logo are registered service marks owned by Coldwell Banker Real Estate LLC. Coldwell Banker McMahan fully supports the principles of the Fair Housing Act and Equal Opportunity Act. Each franchise is independently owned and operated. Any services or products provided by independently owned and operated franchises are not provided by, affiliated with or related to Coldwell Banker Real Estate LLC nor any of its affiliated companies.
