
Description
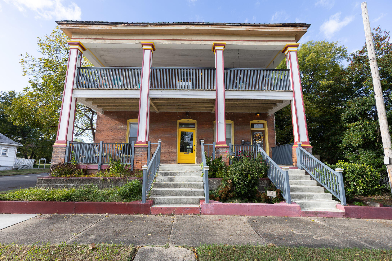
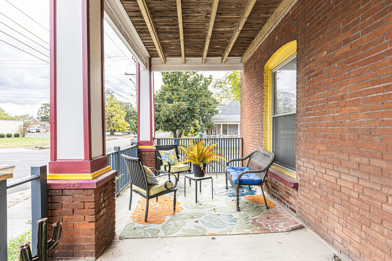
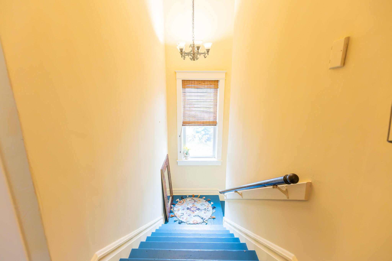
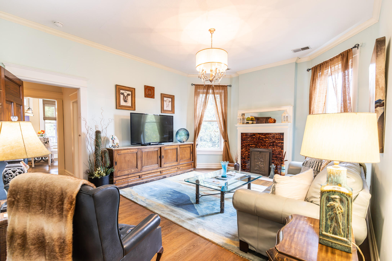
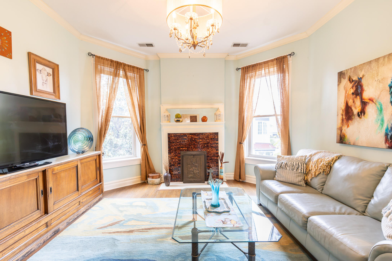
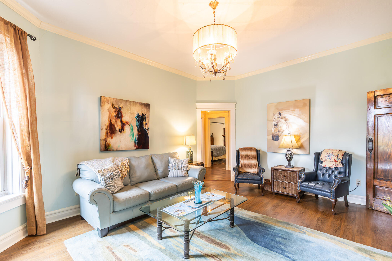
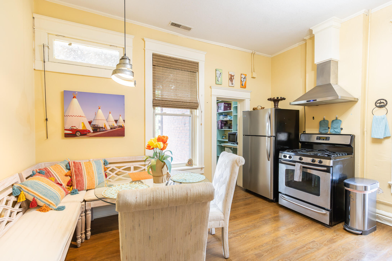
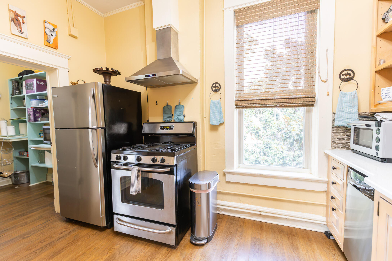
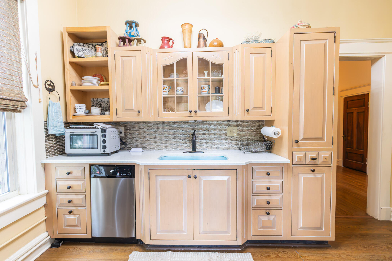
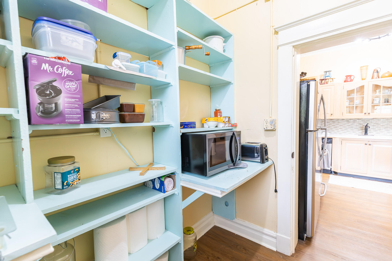
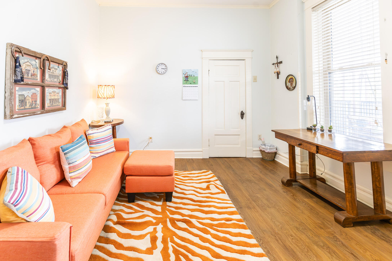
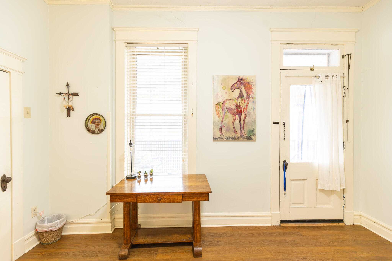
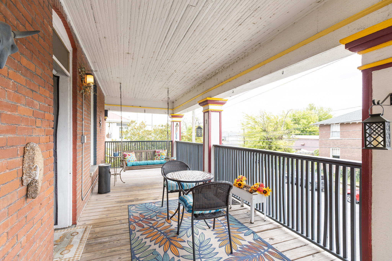
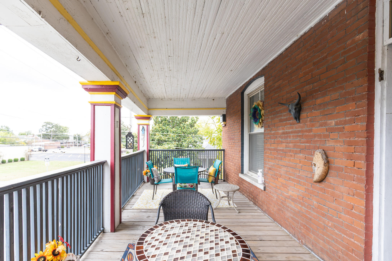
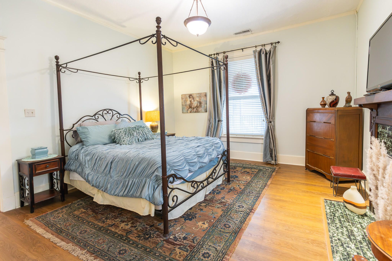
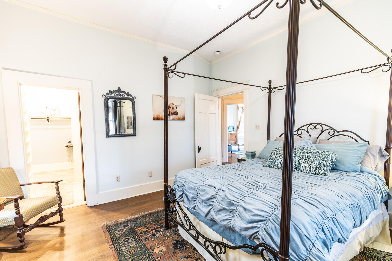
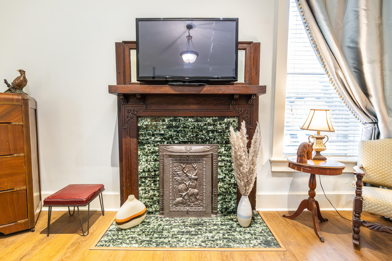
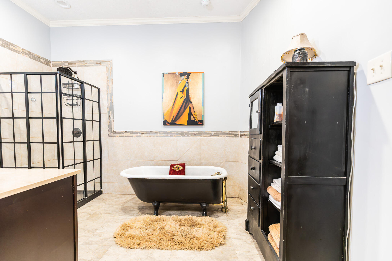
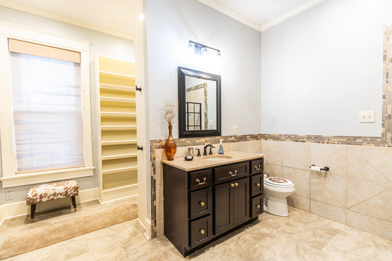
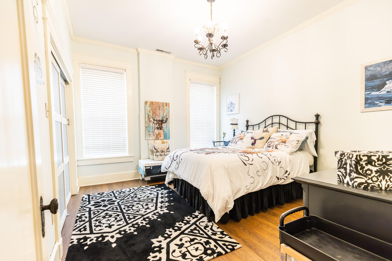
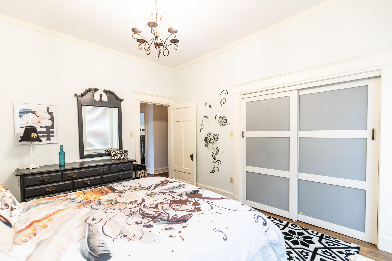
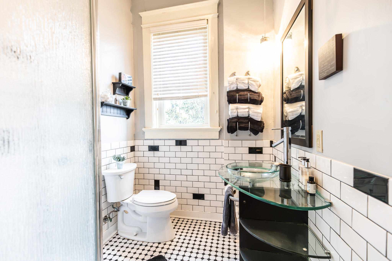
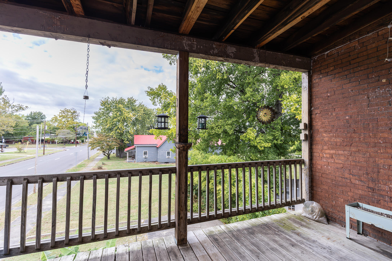
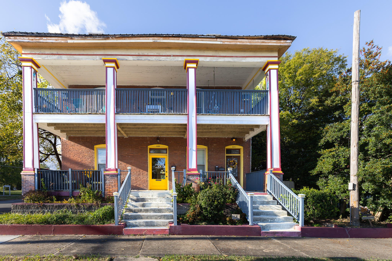
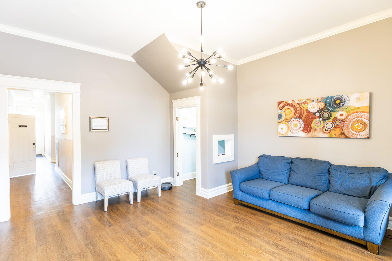
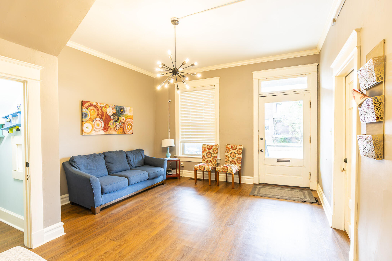
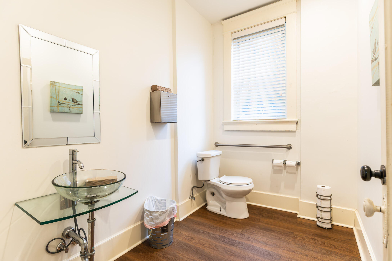
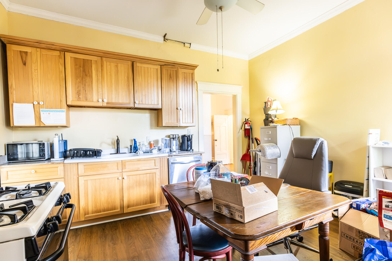
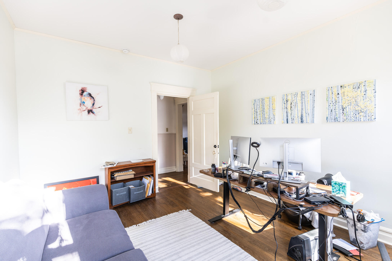
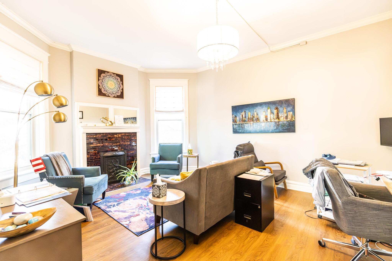
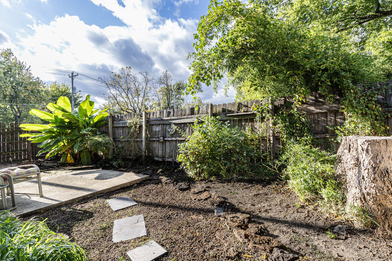
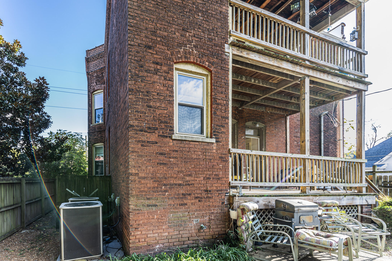
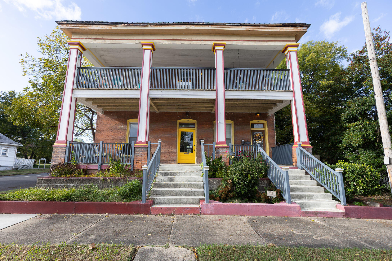
Located in the heart of downtown Paducah, just two blocks from the riverfront, this historic brick property offers 4,064 square feet of finished space with a unique combination of commercial and residential use. Built in 1920, the two-story building features 10-foot ceilings, hardwood floors, original architectural details, and spacious covered porches that highlight its historic character. Currently configured as a mixed-use property, this unique space features an occupied commercial area and a private residential apartment, each with it's own separate entrance. For added functionality, an interior back staircase connects the two spaces while maintaining privacy for both. The residential apartment features 3 bedrooms, 2 full bathrooms, a spacious living room, kitchen, two fireplaces, a clawfoot soaking tub, and a dedicated laundry closet with stackable washer and dryer. Additional features include newer windows and roof, electrical upgrades, some plumbing updates, luxury vinyl flooring with soundproof underlayment on the 331 side, an unfinished cellar basement, and off-street parking for two vehicles. The commercial space is fully rented, with tenants to remain. Located within walking distance of Paducah's riverfront, Farmers' Market, restaurants, local shops, and downtown attractions, this property offers an opportunity to own a historic mixed-use building with an established commercial tenant and separate residential living space.
Details
| MLS # | 26029098 |
|---|---|
| Listing Type | For Sale |
| Style | House |
| Sub-Type | Resale |
| Status | Contingent |
| Year | 1920 |
| Days On Site | 20 |
| Listing Provided By | Housman Partners Real Estate | Toni Stricklin |
Features
| Bed(s) | 7 |
|---|---|
| Bath(s) | 5 Total |
| SQ Feet | 4,064 |
| Basement | Y |
| Story(s) | 2 |
| Acreage | 0.12 |
Interior
| Rooms Total | 7 |
|---|---|
| Cooling | Central Air |
| Heating | Natural Gas |
| Heating Yes / No | Yes |
| Cooling Yes / No | Yes |
| Interior Features | Eat-in Kitchen, Entrance Foyer, Walk-In Closet(s) |
| Window Features | Insulated Windows, Screens |
| Appliances | Dishwasher, Gas Range, Microwave, Refrigerator |
Exterior
| Roof | Dimensional Style |
|---|---|
| Construction Materials | Brick Veneer |
| Foundation Details | Concrete Perimeter |
| Fencing | Wood |
Parking
| Garage Yes / No | No |
|---|
Utilities
| Utilities | Electricity Connected, Natural Gas Connected, Sewer Connected, Water Connected |
|---|---|
| Sewer | Public Sewer |
Area Information
| State | KY |
|---|---|
| County | McCracken |
| City | Paducah |
| Zip Code | 42001 |
| Area | 119 McCracken County |
| Subarea | McCracken County |
| Community Name | Downtown |
| School District | Paducah Independent |
| Elementary School | McNabb |
| High School | Paducah Tilghman |
| Listing VS Median (in Downtown) | |
Price: $359,000 low | high Med: $235,000 sqft: 4,064 low | high Med: 1,206 $ / sqft: $88 low | high Med: $195 On site: 20 low | high Med: 105 | |
Market Activity 42001
Request a showing
Request a showing
Contact
Learn More About This Property

| State | KY |
|---|---|
| County | McCracken |
| City | Paducah |
| Zip Code | 42001 |
| Area | 119 McCracken County |
| Subarea | McCracken County |
| Community Name | Downtown |
| School District | Paducah Independent |
| Elementary School | McNabb |
| High School | Paducah Tilghman |
| Listing VS Median (in Downtown) | |
Price: $359,000 low | high Med: $235,000 sqft: 4,064 low | high Med: 1,206 $ / sqft: $88 low | high Med: $195 On site: 20 low | high Med: 105 | |
 |  |  |
© 2026 Coldwell Banker McMahan. All Rights Reserved. Coldwell Banker® and the Coldwell Banker Logo are registered service marks owned by Coldwell Banker Real Estate LLC. Coldwell Banker McMahan fully supports the principles of the Fair Housing Act and Equal Opportunity Act. Each franchise is independently owned and operated. Any services or products provided by independently owned and operated franchises are not provided by, affiliated with or related to Coldwell Banker Real Estate LLC nor any of its affiliated companies.
