 New Listing
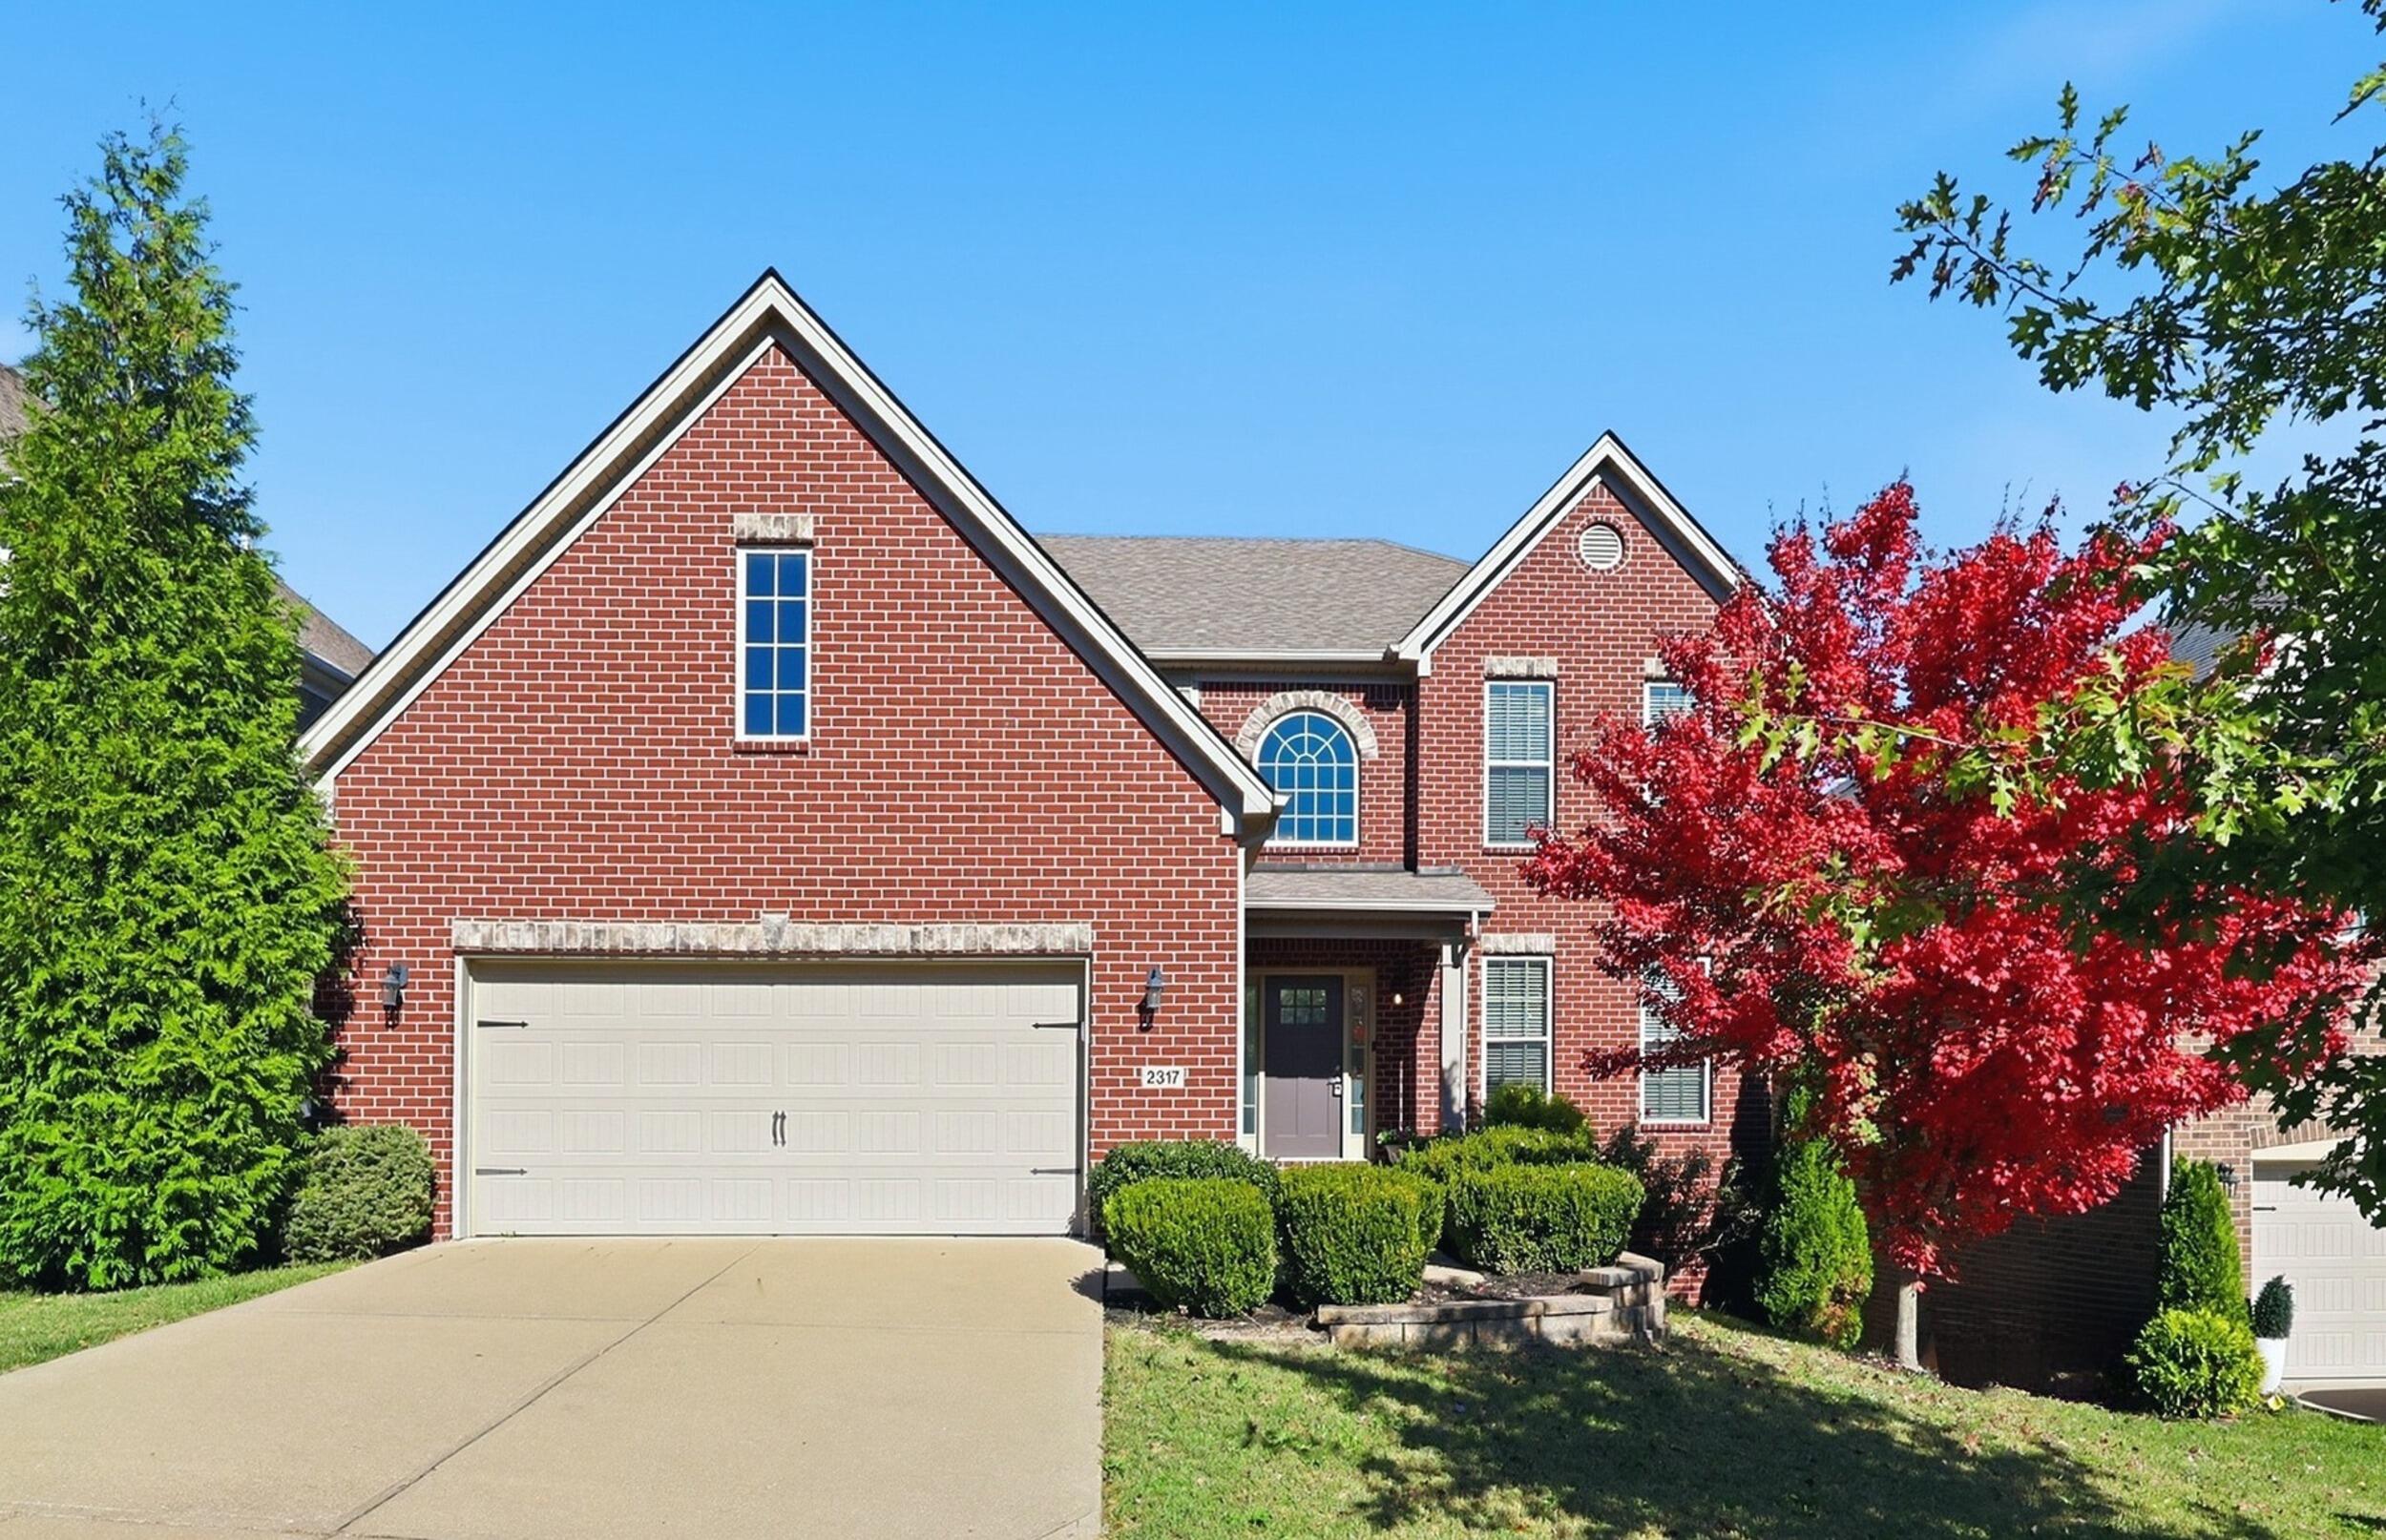
2317 Armature Court,Lexington, KY 40514
Lexington, KY 40514

Description
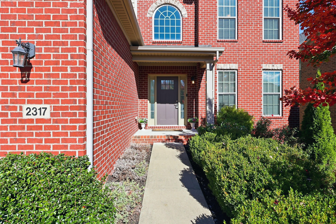
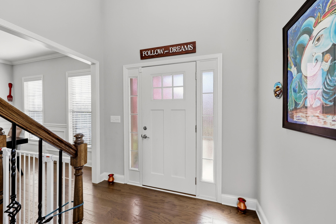
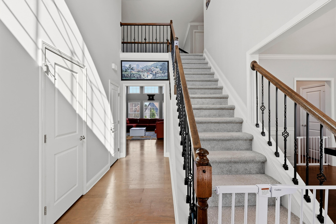
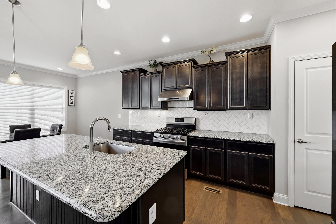
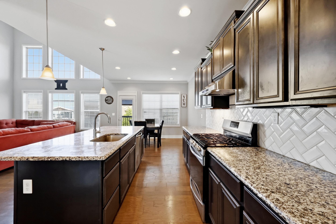
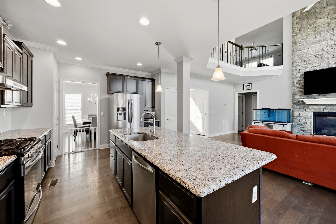
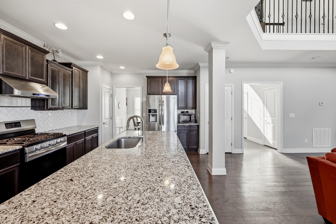
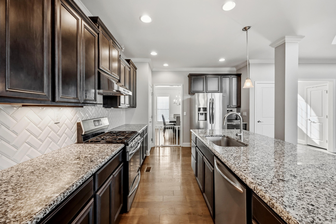
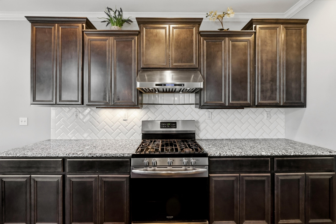
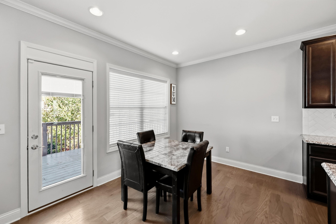
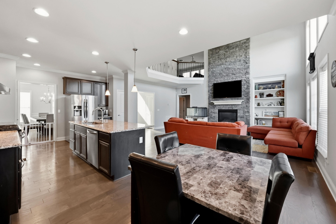
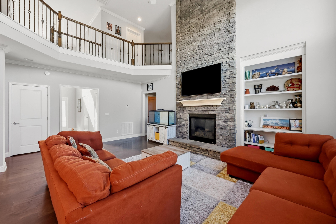
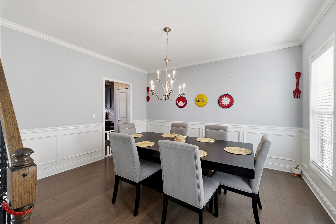
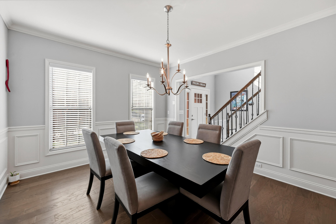
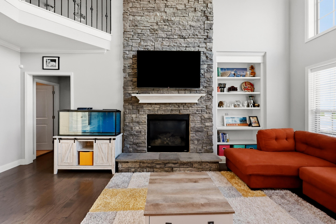
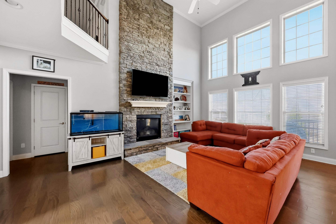
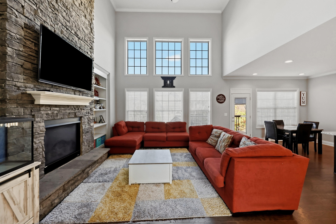
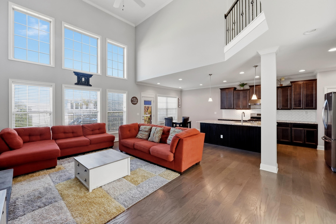
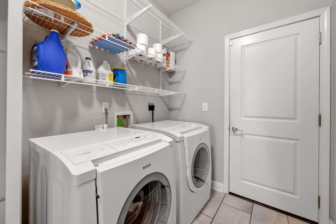
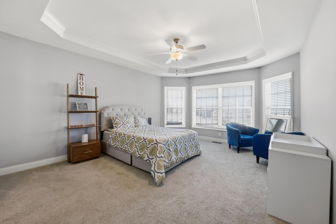
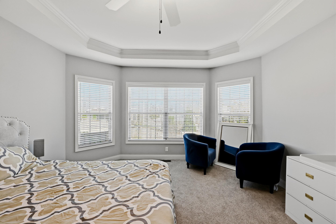
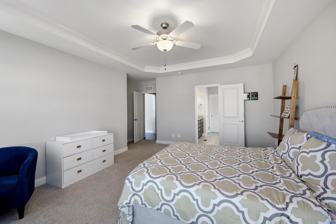
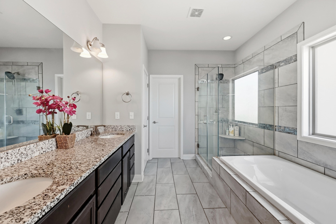
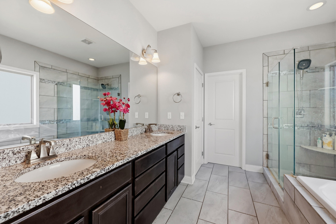
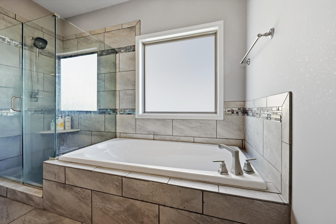
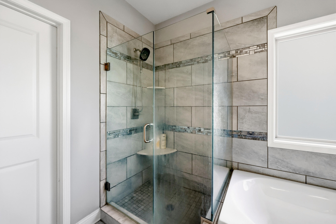
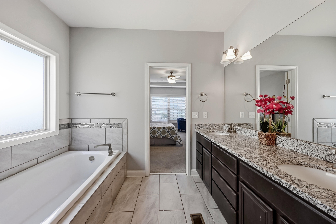
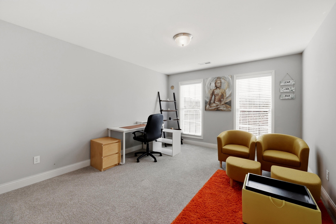
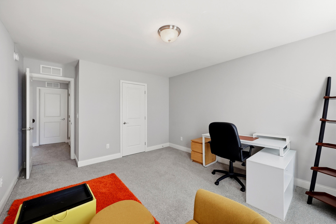
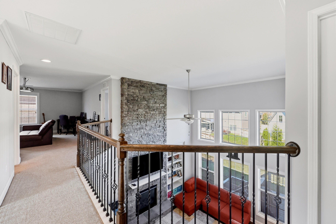
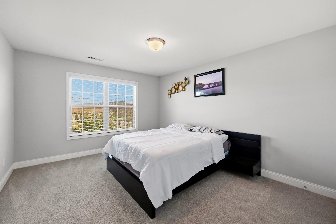
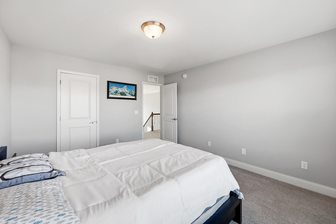
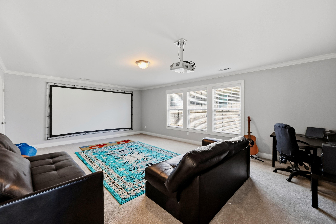
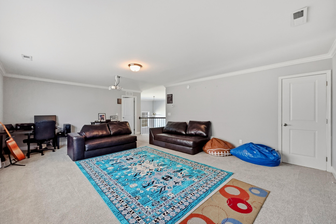
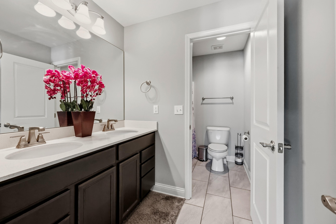
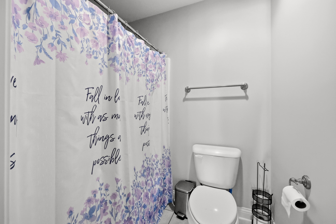
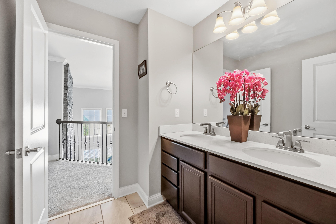
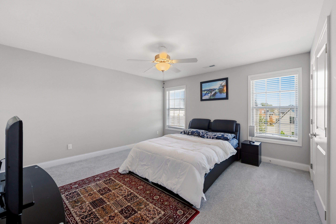
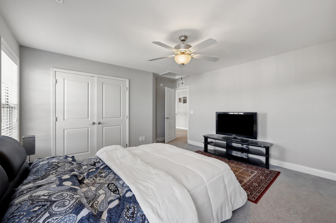
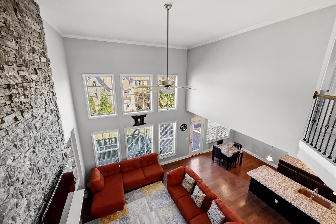
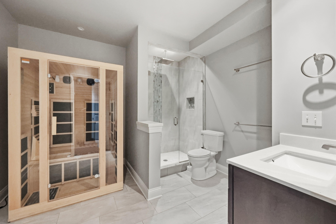
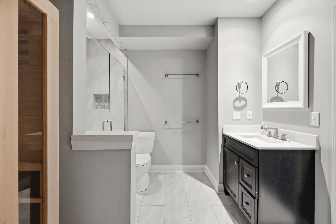
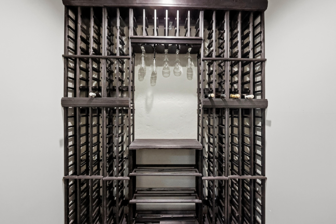
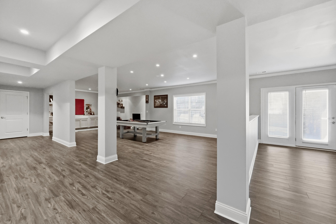
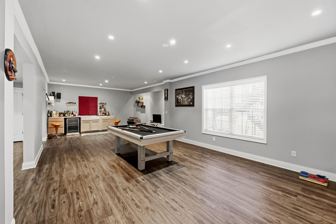
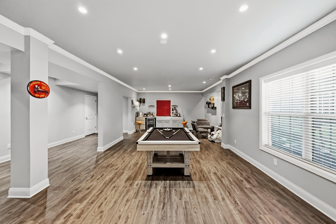
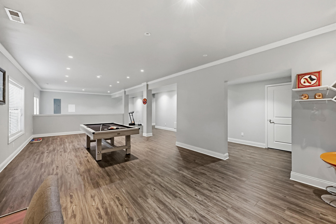
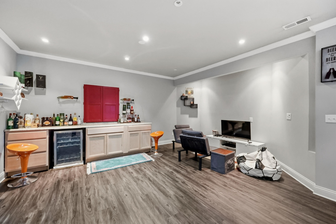
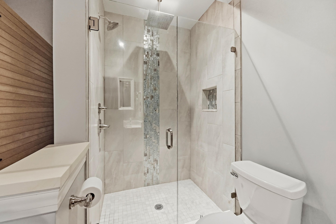
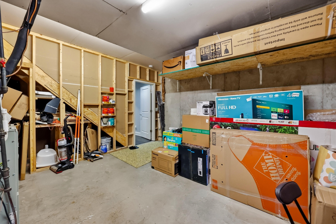
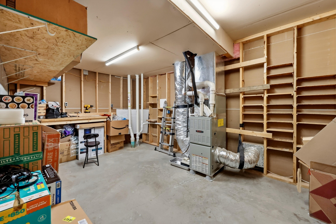
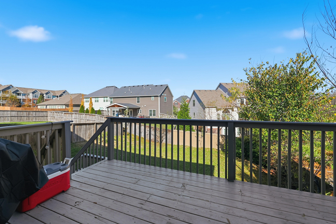
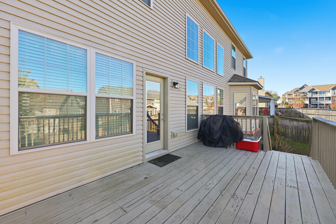
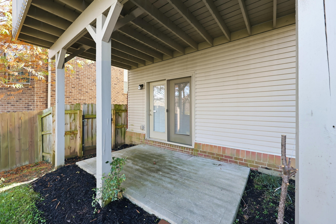
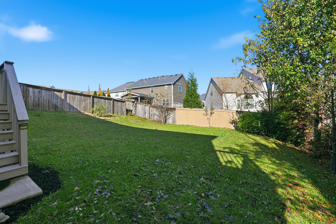
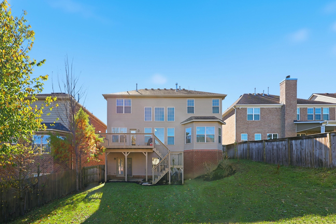
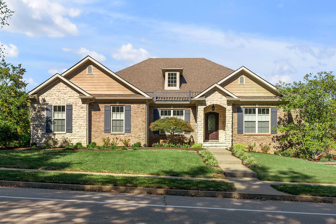
Welcome to this beautiful brick home located in the desirable Tracery Oaks subdivision. Step inside to a two-story foyer and light-filled living spaces. The open kitchen features a large granite island and abundant cabinetry, and overlooks the vaulted living room with built-in bookshelves and a fireplace. The first-floor primary suite offers everyday convenience and a peaceful retreat, complete with a double vanity, granite countertops, a tiled shower, and a soaking tub. With a home theater, a spacious bonus room, and generous closet space, there's plenty of room for a growing family and visiting guests. Outside, a large deck and patio overlook the private yard, creating a welcoming space to relax or entertain. The fully finished walkout basement features a full bath, a wine cellar, a sauna, a spacious recreation room, and a family room. Its separate living area could be ideal for guests, multigenerational living, or older children. Conveniently located near Palomar shopping and dining, the airport, and Keeneland. Don't miss your opportunity to make this beautiful home yours!
Details
| MLS # | 26030662 |
|---|---|
| Listing Type | For Sale |
| Style | House |
| HOA Dues | $25 |
| Sub-Type | Resale |
| Status | Active |
| Year | 2017 |
| Days On Site | 3 |
| Listing Provided By | Lifstyl Real Estate | Jordan James |
Features
| Bed(s) | 4 |
|---|---|
| Bath(s) | 4 Total |
| SQ Feet | 4,199 |
| Garage | 2 |
| Basement | Y |
| Story(s) | 2 |
| Acreage | 0.16 |
Interior
| Rooms Total | 11 |
|---|---|
| Cooling | Zoned |
| Heating | Forced Air, Natural Gas, Zoned |
| Heating Yes / No | Yes |
| Cooling Yes / No | Yes |
| Interior Features | Breakfast Bar, Ceiling Fan(s), Eat-in Kitchen, Entrance Foyer, Primary Downstairs, Walk-In Closet(s) |
| Window Features | Blinds, Insulated Windows, Screens |
| Appliances | Dishwasher, Disposal, Range, Refrigerator |
Exterior
| Roof | Dimensional Style |
|---|---|
| Construction Materials | Vinyl Siding, Brick Veneer |
| Foundation Details | Block |
| Lot Features | Few Trees |
| Fencing | Privacy, Wood |
Parking
| Garage Yes / No | Yes |
|---|---|
| Attached Garage Yes / No | No |
| Parking Features | Attached Garage, Garage Door Opener, Garage Faces Rear, Off Street |
Utilities
| Utilities | Electricity Connected, Natural Gas Connected |
|---|---|
| Sewer | Private Sewer |
Area Information
| State | KY |
|---|---|
| County | Fayette |
| City | Lexington |
| Zip Code | 40514 |
| Area | 004 Fayette County SW |
| Subarea | Fayette County SW |
| Community Name | Tracery Oaks |
| School District | Fayette County |
| Elementary School | Garden Springs |
| High School | Dunbar |
| Listing VS Median (in Tracery Oaks) | |
Price: $689,000 low | high Med: $689,000 sqft: 4,199 low | high Med: 4,199 $ / sqft: $164 low | high Med: $164 On site: 3 low | high Med: 3 | |
Market Activity 40514
Request a showing
Request a showing
Contact
Learn More About This Property

| State | KY |
|---|---|
| County | Fayette |
| City | Lexington |
| Zip Code | 40514 |
| Area | 004 Fayette County SW |
| Subarea | Fayette County SW |
| Community Name | Tracery Oaks |
| School District | Fayette County |
| Elementary School | Garden Springs |
| High School | Dunbar |
| Listing VS Median (in Tracery Oaks) | |
Price: $689,000 low | high Med: $689,000 sqft: 4,199 low | high Med: 4,199 $ / sqft: $164 low | high Med: $164 On site: 3 low | high Med: 3 | |


 |  |  |
© 2026 Coldwell Banker McMahan. All Rights Reserved. Coldwell Banker® and the Coldwell Banker Logo are registered service marks owned by Coldwell Banker Real Estate LLC. Coldwell Banker McMahan fully supports the principles of the Fair Housing Act and Equal Opportunity Act. Each franchise is independently owned and operated. Any services or products provided by independently owned and operated franchises are not provided by, affiliated with or related to Coldwell Banker Real Estate LLC nor any of its affiliated companies.
