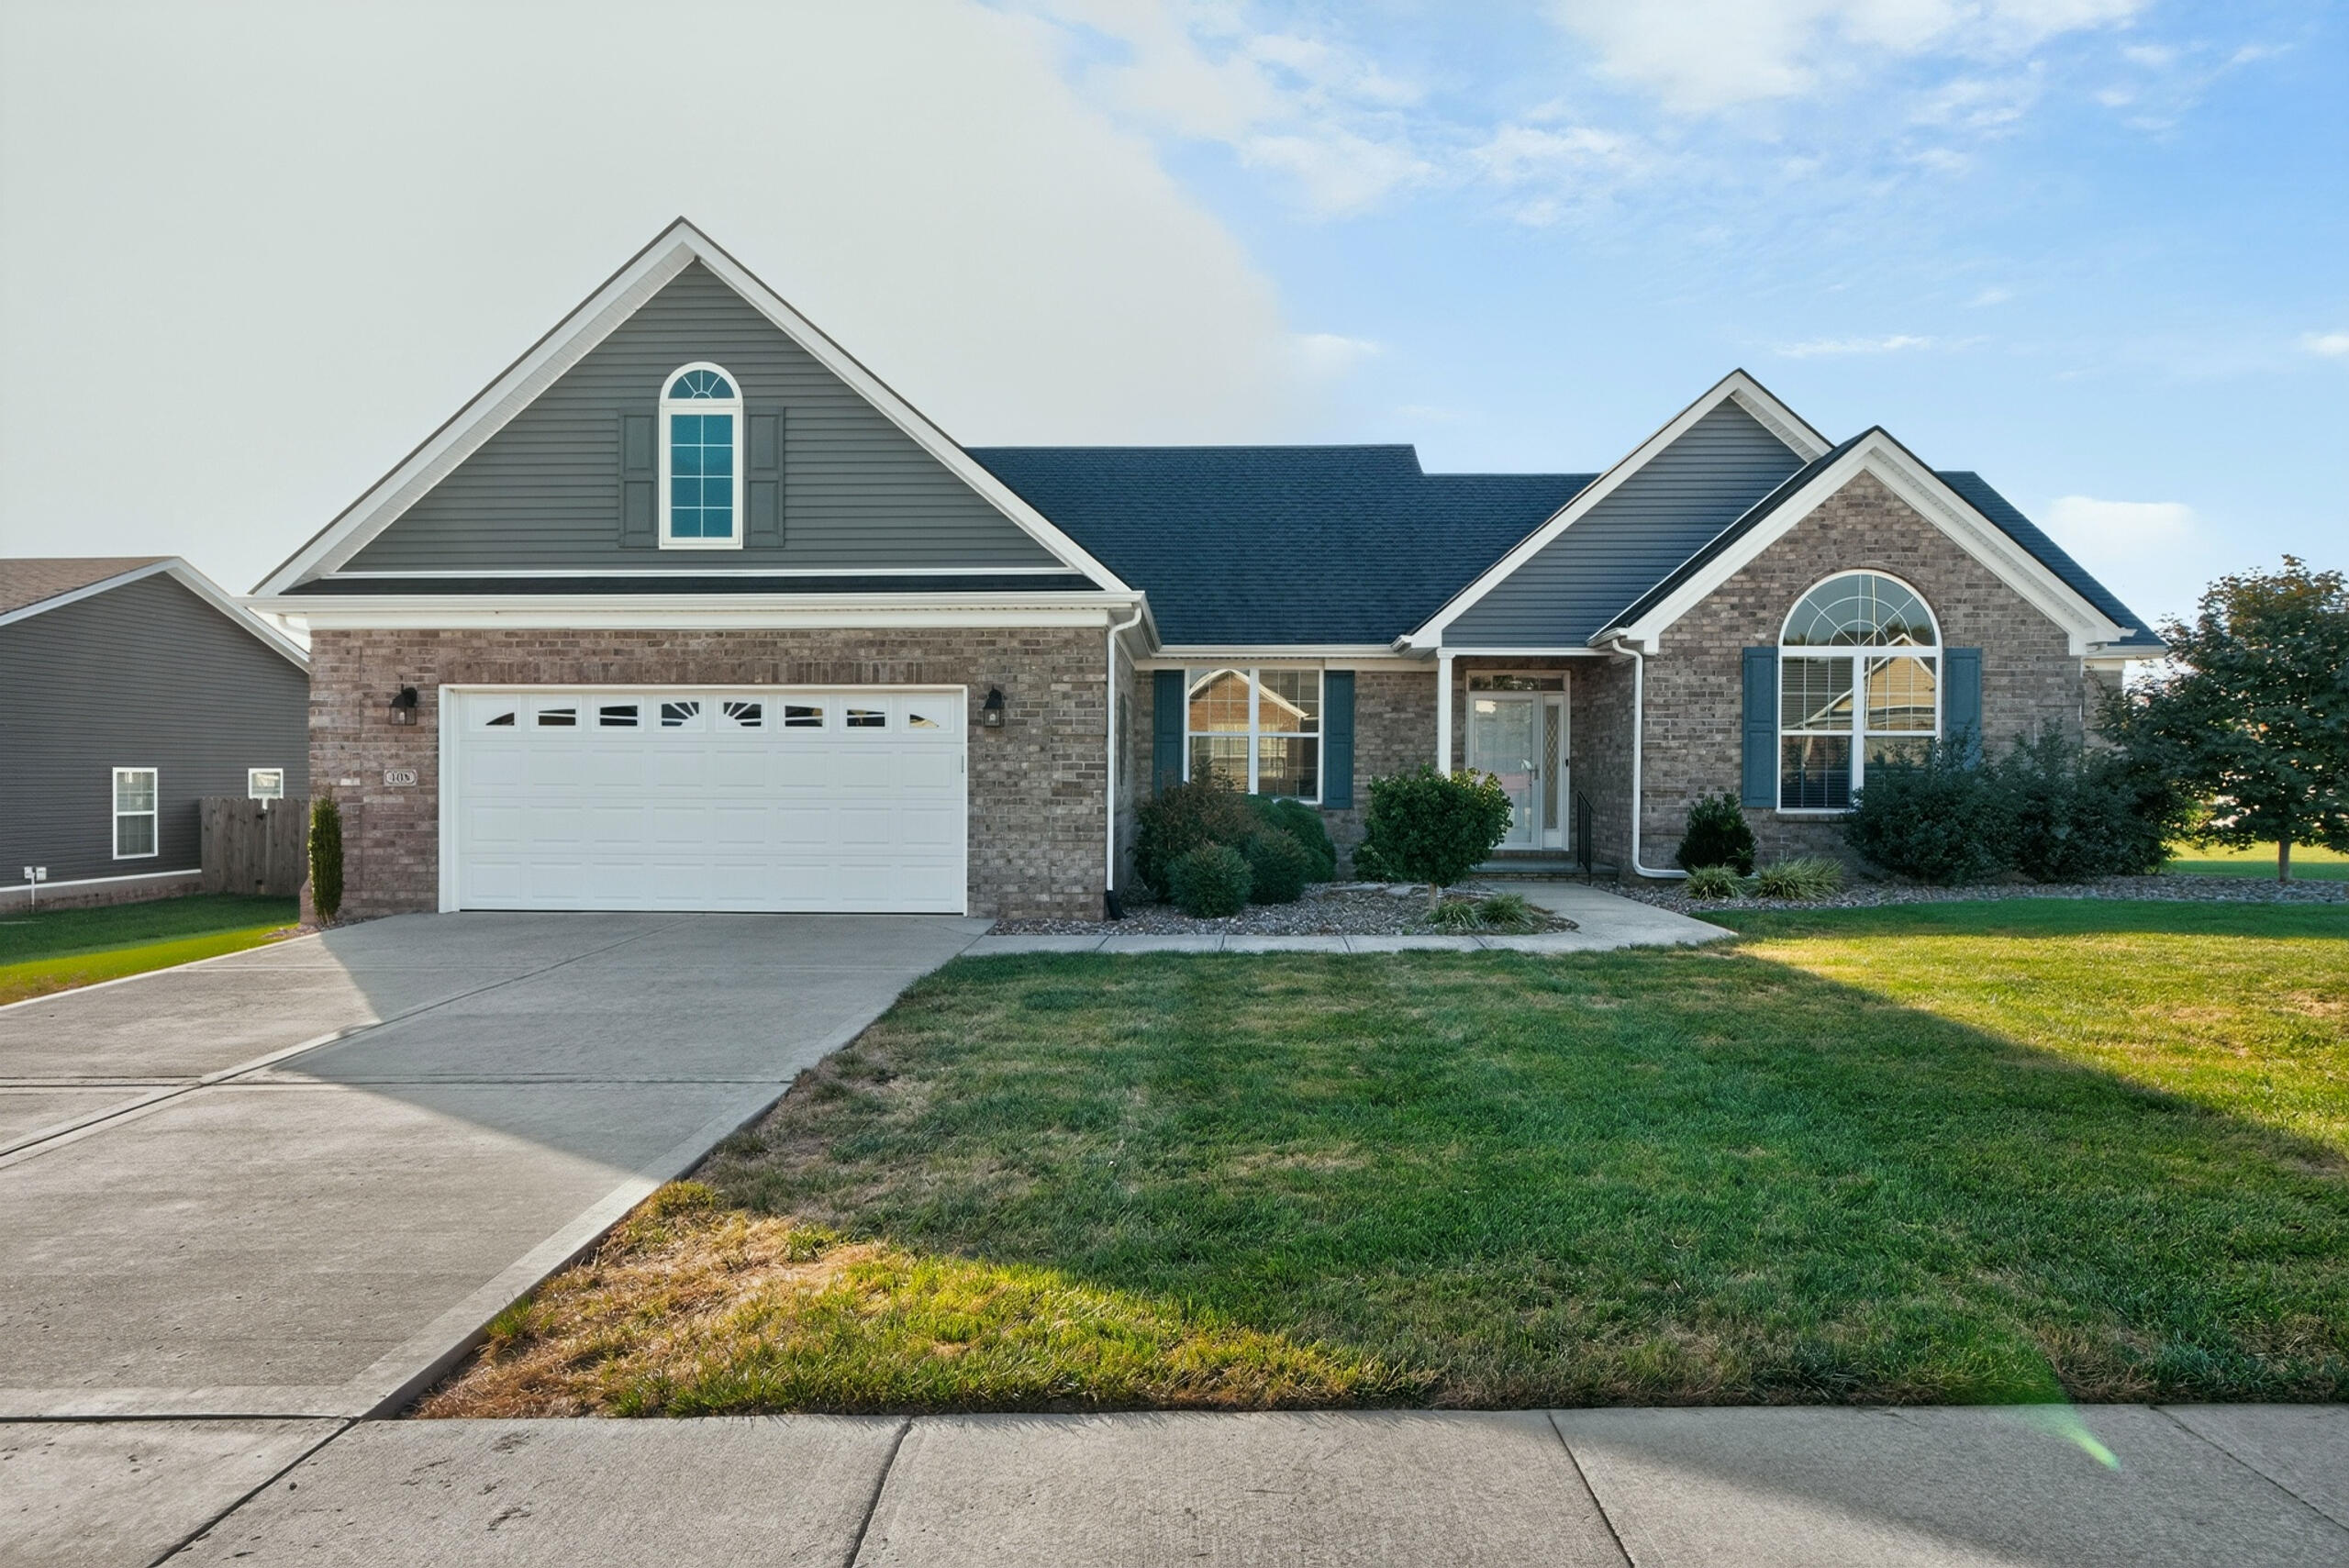
108 Senna Drive,Nicholasville, KY 40356
Nicholasville, KY 40356

Description
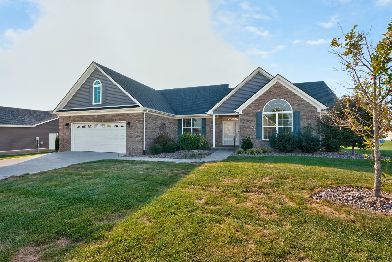
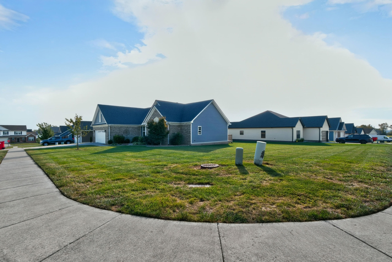
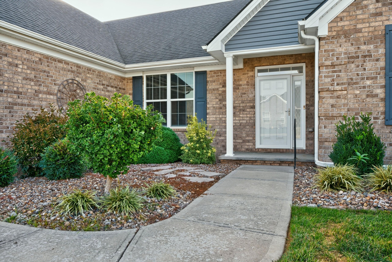
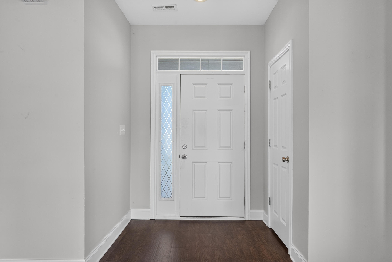
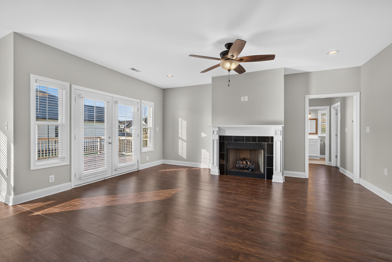
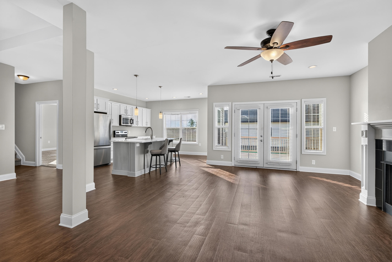
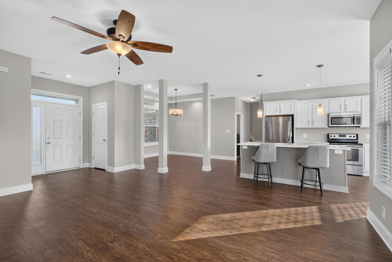
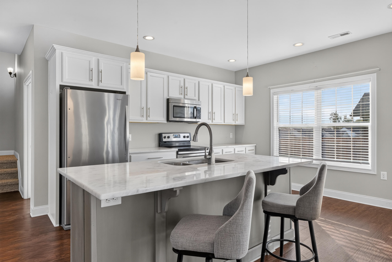
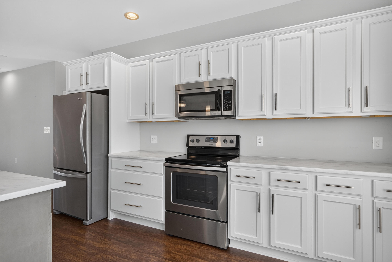
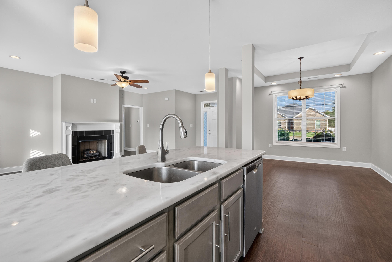
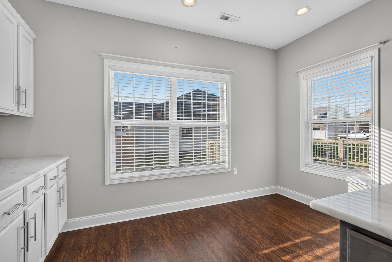
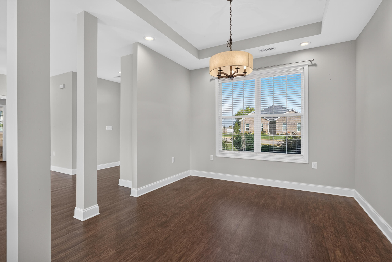
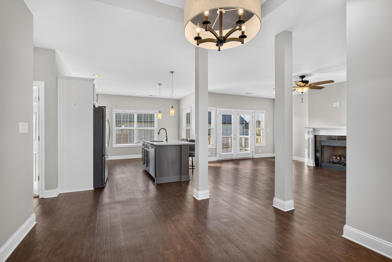
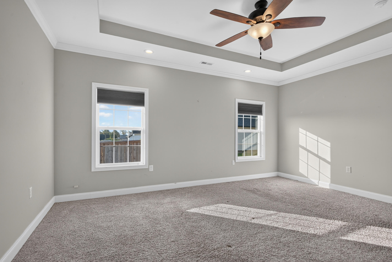
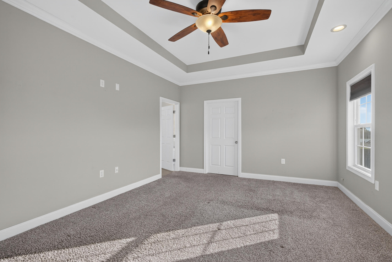
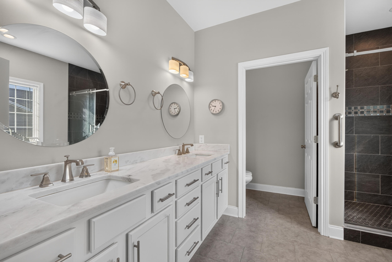
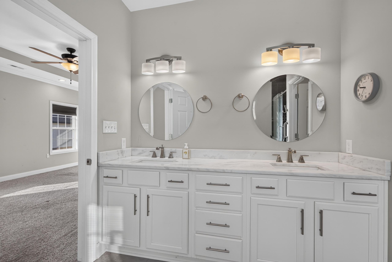
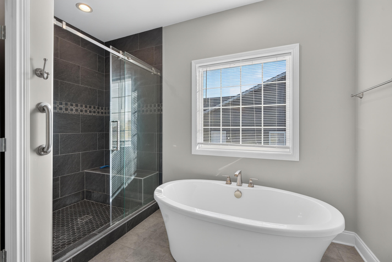
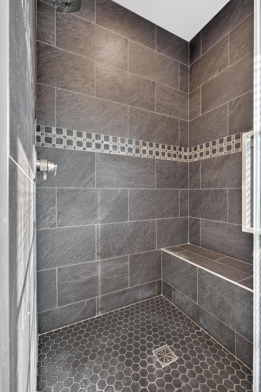
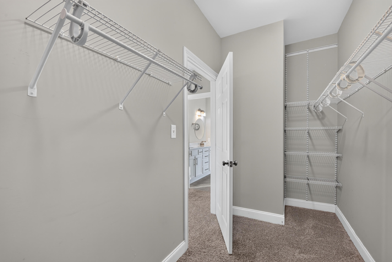
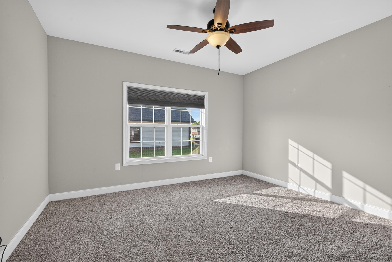
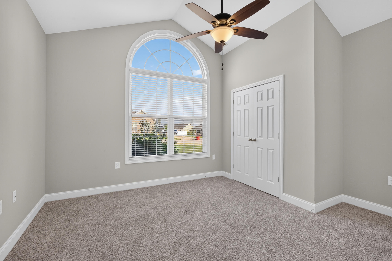
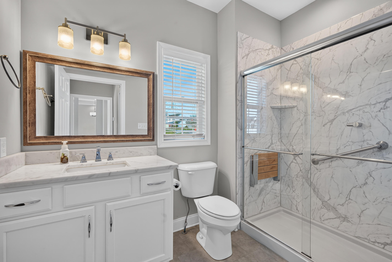
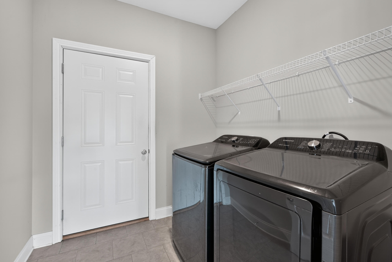
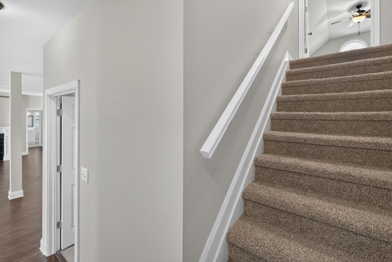
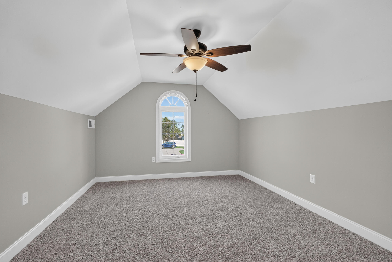
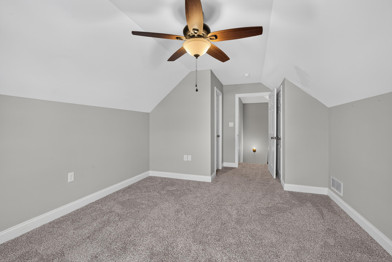
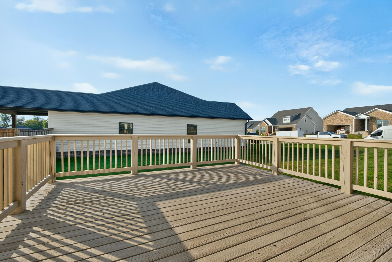
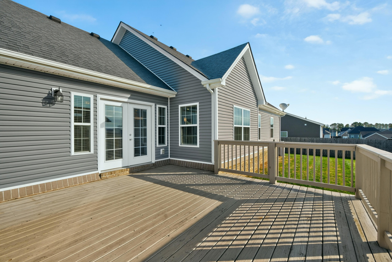
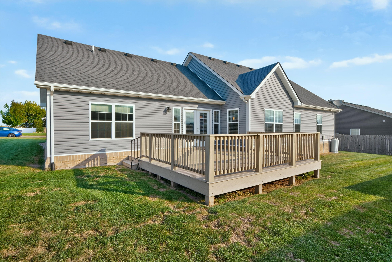
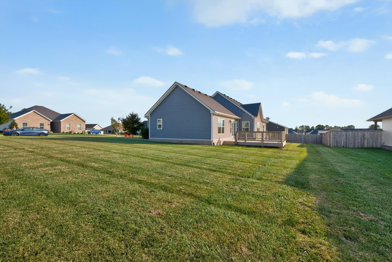
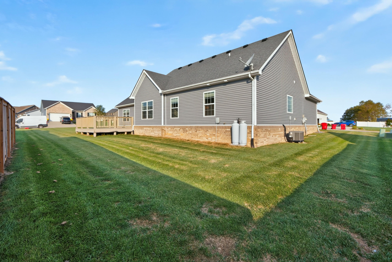
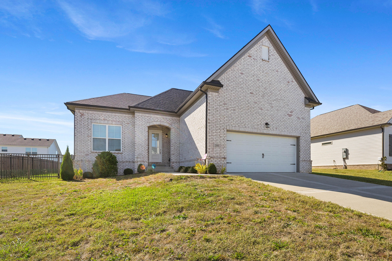
Welcome to this beautifully designed 1.5-story home in the highly desirable West Place neighborhood of Nicholasville! Built in 2019 and offering approximately 2,110 square feet, this 4-bedroom, 2-bath home features a spacious, open-concept floor plan with plenty of flexibility for today's lifestyle. The main living area is filled with natural light and features a fireplace, flowing seamlessly into the kitchen with upgraded cabinetry, stainless steel appliances, a large island with seating, and plenty of workspace. A formal dining room with a tray ceiling provides an inviting space for entertaining and gatherings. The primary suite offers a comfortable retreat, while additional main-level bedrooms provide space for family, guests, or a home office. Upstairs, the oversized fourth bedroom offers much more than a traditional bedroom. With its vaulted ceiling and generous dimensions, this versatile space could easily serve as a bonus room, media room, playroom, home office, guest suite, or a combination of uses to fit your needs. Outside, enjoy a large rear deck with plenty of room for outdoor dining, grilling, and entertaining. The corner lot provides additional yard space and an open feel, while the two-car garage adds everyday convenience. With its flexible floor plan, modern finishes, spacious living areas, and desirable West Place location, this move-in-ready home offers the space and versatility today's buyers are looking for. Don't miss this one! Schedule your showing today!
Details
| MLS # | 26028681 |
|---|---|
| Listing Type | For Sale |
| Style | House |
| Sub-Type | Resale |
| Status | Contingent |
| Year | 2019 |
| Days On Site | 24 |
| Listing Provided By | The Local Agents | Steve Patterson |
Features
| Bed(s) | 4 |
|---|---|
| Bath(s) | 2 Total |
| SQ Feet | 2,110 |
| Garage | 2 |
| Story(s) | 1 |
| Acreage | 0.32 |
Interior
| Rooms Total | 11 |
|---|---|
| Cooling | Electric, Heat Pump |
| Heating | Electric, Heat Pump |
| Heating Yes / No | Yes |
| Cooling Yes / No | Yes |
| Interior Features | Eat-in Kitchen, Entrance Foyer, Primary Downstairs, Walk-In Closet(s) |
| Window Features | Blinds, Insulated Windows, Screens, Storm Window(s) |
| Appliances | Dishwasher, Disposal, Microwave, Range, Refrigerator |
Exterior
| Roof | Dimensional Style, Shingle |
|---|---|
| Construction Materials | Vinyl Siding, Brick Veneer |
| Foundation Details | Slab |
| Lot Features | Landscaped |
Parking
| Garage Yes / No | Yes |
|---|---|
| Attached Garage Yes / No | No |
| Parking Features | Attached Garage, Garage Door Opener, Garage Faces Front, Off Street |
Utilities
| Utilities | Electricity Connected, Sewer Connected, Water Connected, Underground Utilities |
|---|---|
| Sewer | Public Sewer |
Area Information
| State | KY |
|---|---|
| County | Jessamine |
| City | Nicholasville |
| Zip Code | 40356 |
| Area | 009 Jessamine County |
| Subarea | Jessamine County |
| Community Name | West Place |
| School District | Jessamine County |
| Elementary School | Warner |
| High School | East Jess HS |
| Listing VS Median (in West Place) | |
Price: $405,000 low | high Med: $399,950 sqft: 2,110 low | high Med: 1,897 $ / sqft: $192 low | high Med: $213 On site: 24 low | high Med: 29.5 | |
Market Activity 40356
Request a showing
Request a showing
Contact
Learn More About This Property

| State | KY |
|---|---|
| County | Jessamine |
| City | Nicholasville |
| Zip Code | 40356 |
| Area | 009 Jessamine County |
| Subarea | Jessamine County |
| Community Name | West Place |
| School District | Jessamine County |
| Elementary School | Warner |
| High School | East Jess HS |
| Listing VS Median (in West Place) | |
Price: $405,000 low | high Med: $399,950 sqft: 2,110 low | high Med: 1,897 $ / sqft: $192 low | high Med: $213 On site: 24 low | high Med: 29.5 | |
 |  |  |
© 2026 Coldwell Banker McMahan. All Rights Reserved. Coldwell Banker® and the Coldwell Banker Logo are registered service marks owned by Coldwell Banker Real Estate LLC. Coldwell Banker McMahan fully supports the principles of the Fair Housing Act and Equal Opportunity Act. Each franchise is independently owned and operated. Any services or products provided by independently owned and operated franchises are not provided by, affiliated with or related to Coldwell Banker Real Estate LLC nor any of its affiliated companies.
